
DLF The Aureva
Where Luxury Meets Lifelong Care
Sector 63, Golf Course Extension Road, Gurugram
Register Your Interest
Get the price list, floor plan & site visit priority.
The Enclave
A Landmark New Beginning in Senior Living
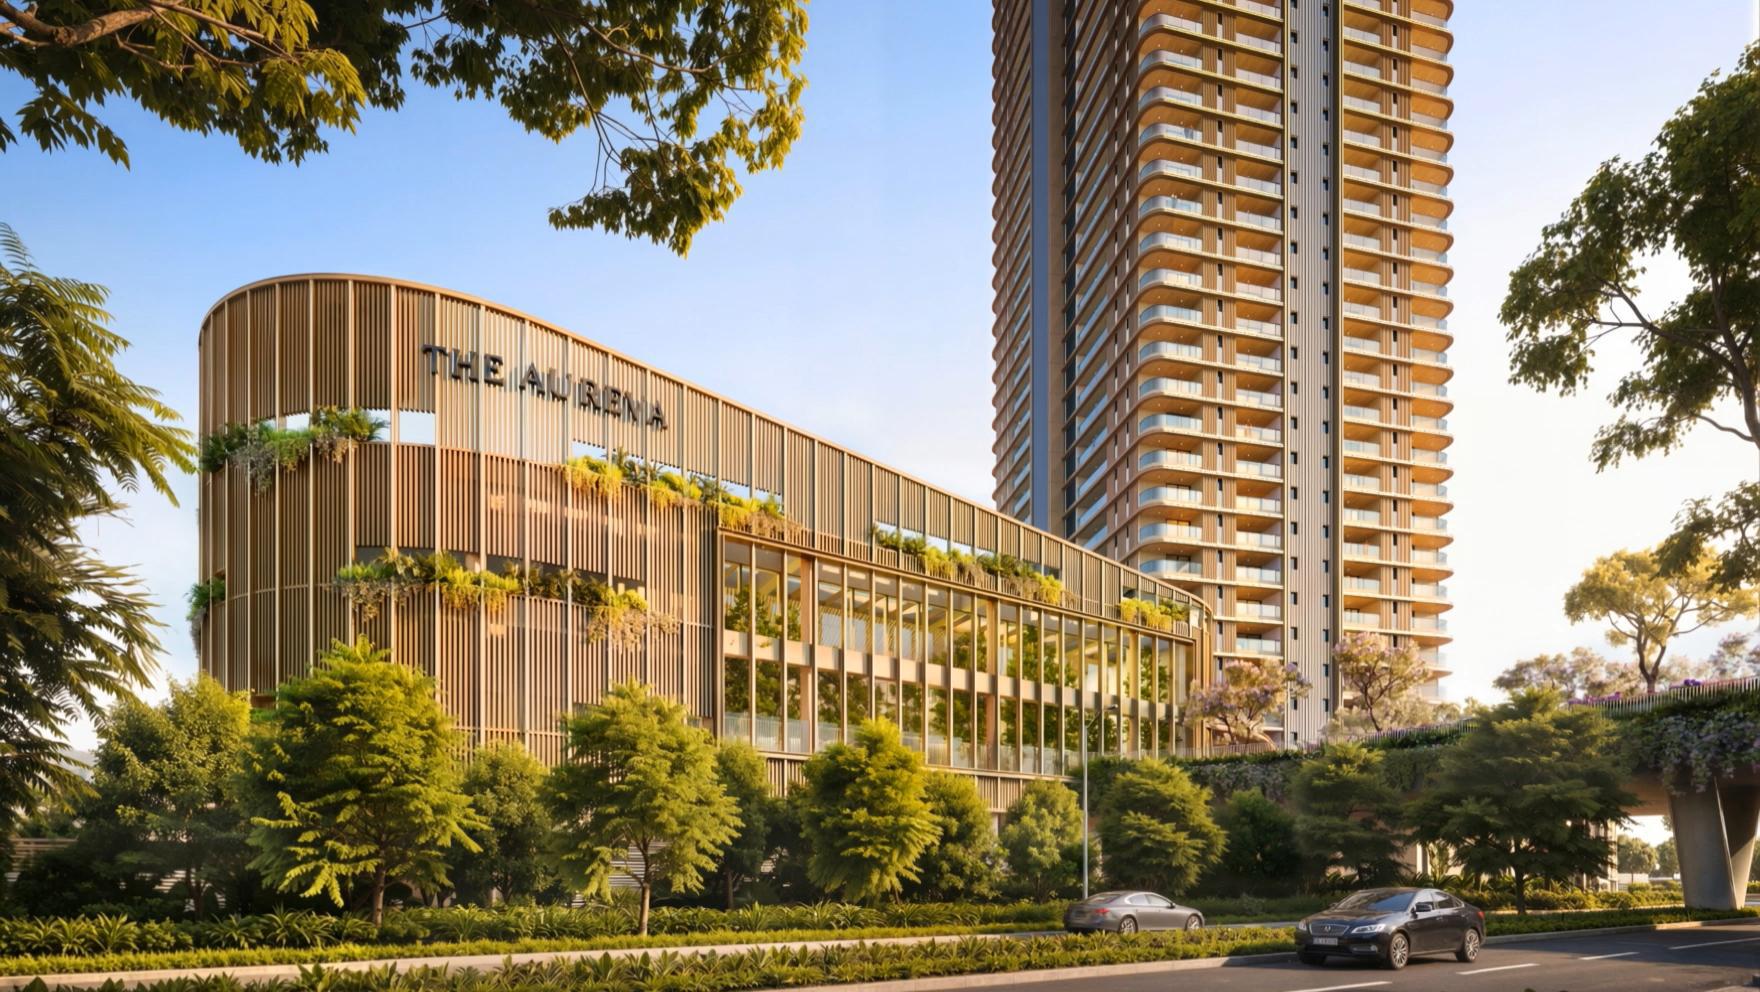
DLF The Aureva is DLF's dedicated luxury senior living address, set beside the landmark DLF Arbour on Golf Course Extension Road, Sector 63, Gurugram. Set over approximately 4.17 acres, this low-density development features a single tower of just 172 residences, with only four homes per floor for exceptional privacy.
Each expansive 4 BHK + Staff Dormitory residence of approximately 4,121 sq ft is thoughtfully designed for comfort, care and a sense of freedom, for those who want independence without compromising on luxury.
- A standalone tower offering privacy
- Generous living spaces with 3.4 m floor-to-floor height
- World-class amenities and a thriving community
- Healthcare readiness without making it the focus of daily life
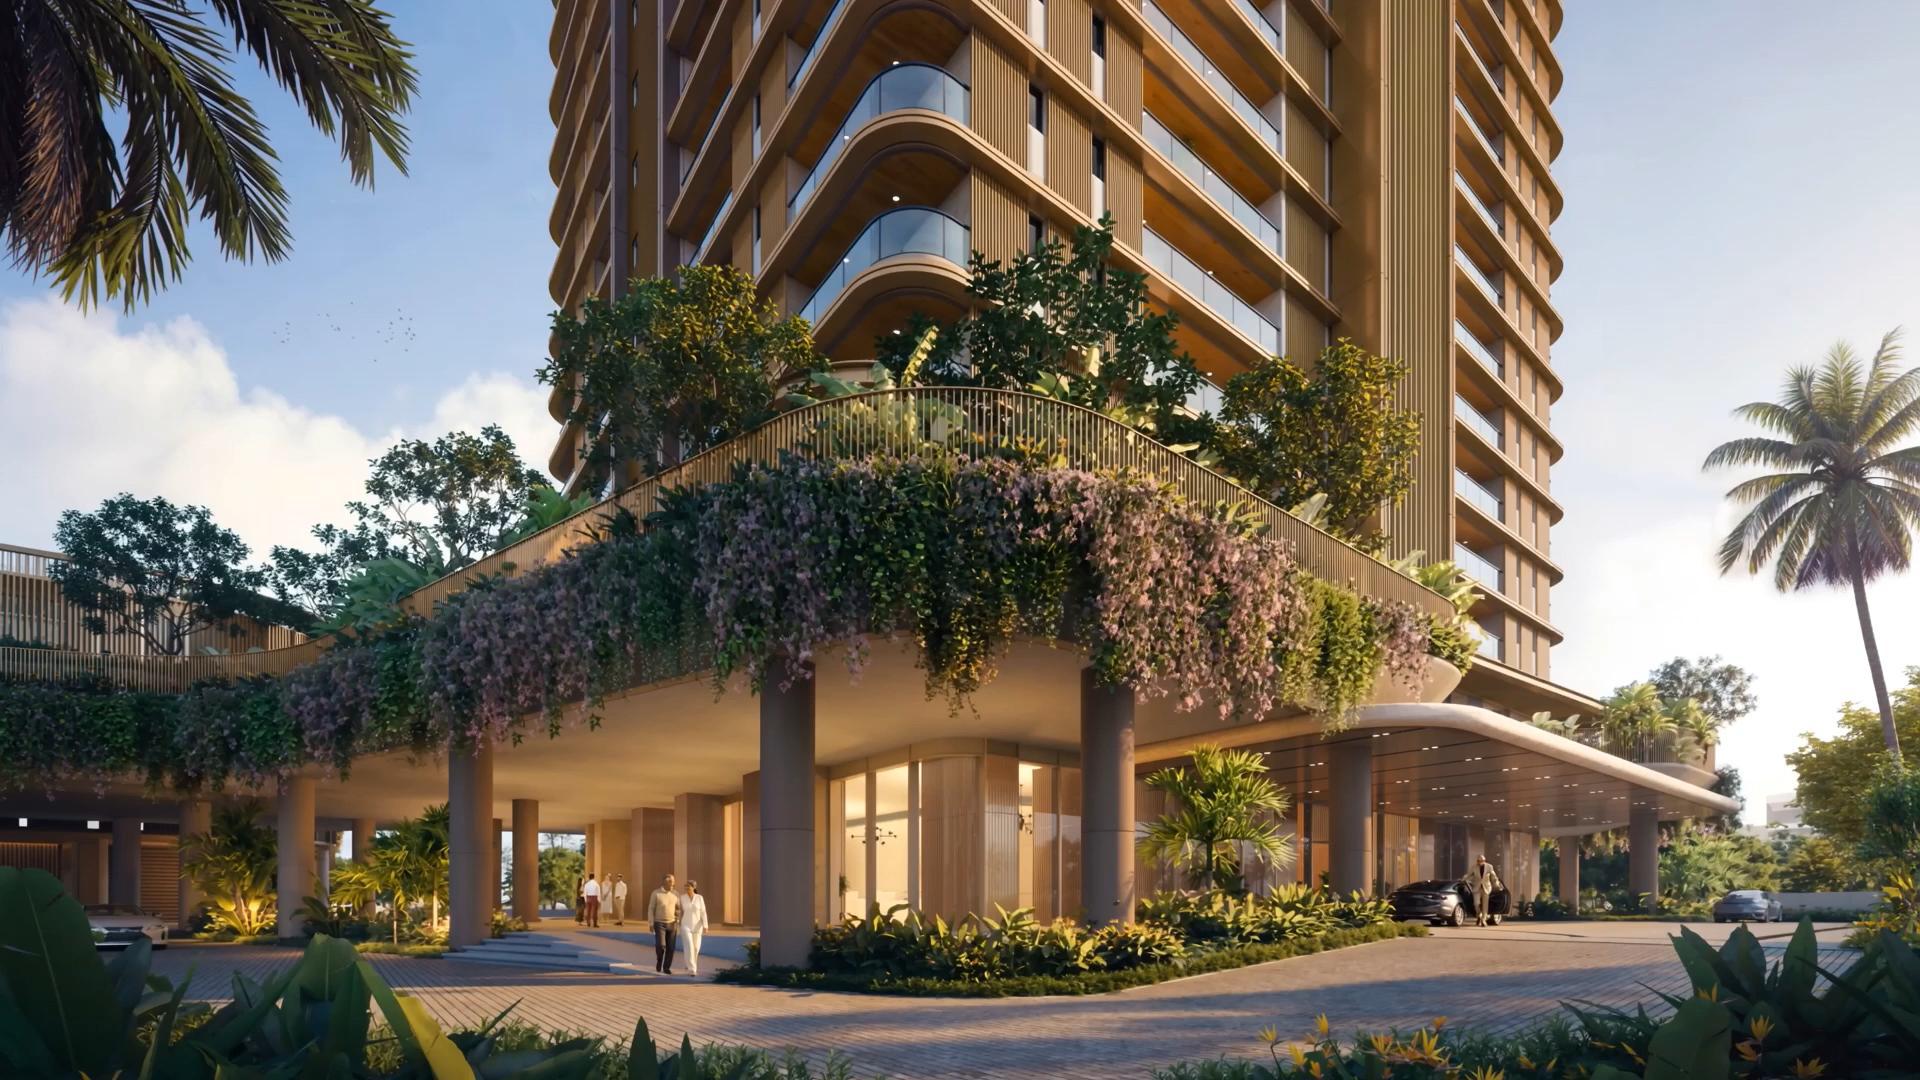
The Residences
Designed for Comfort, Care & Freedom
Expansive four-bedroom homes planned around the way you want to live today, and years from now.
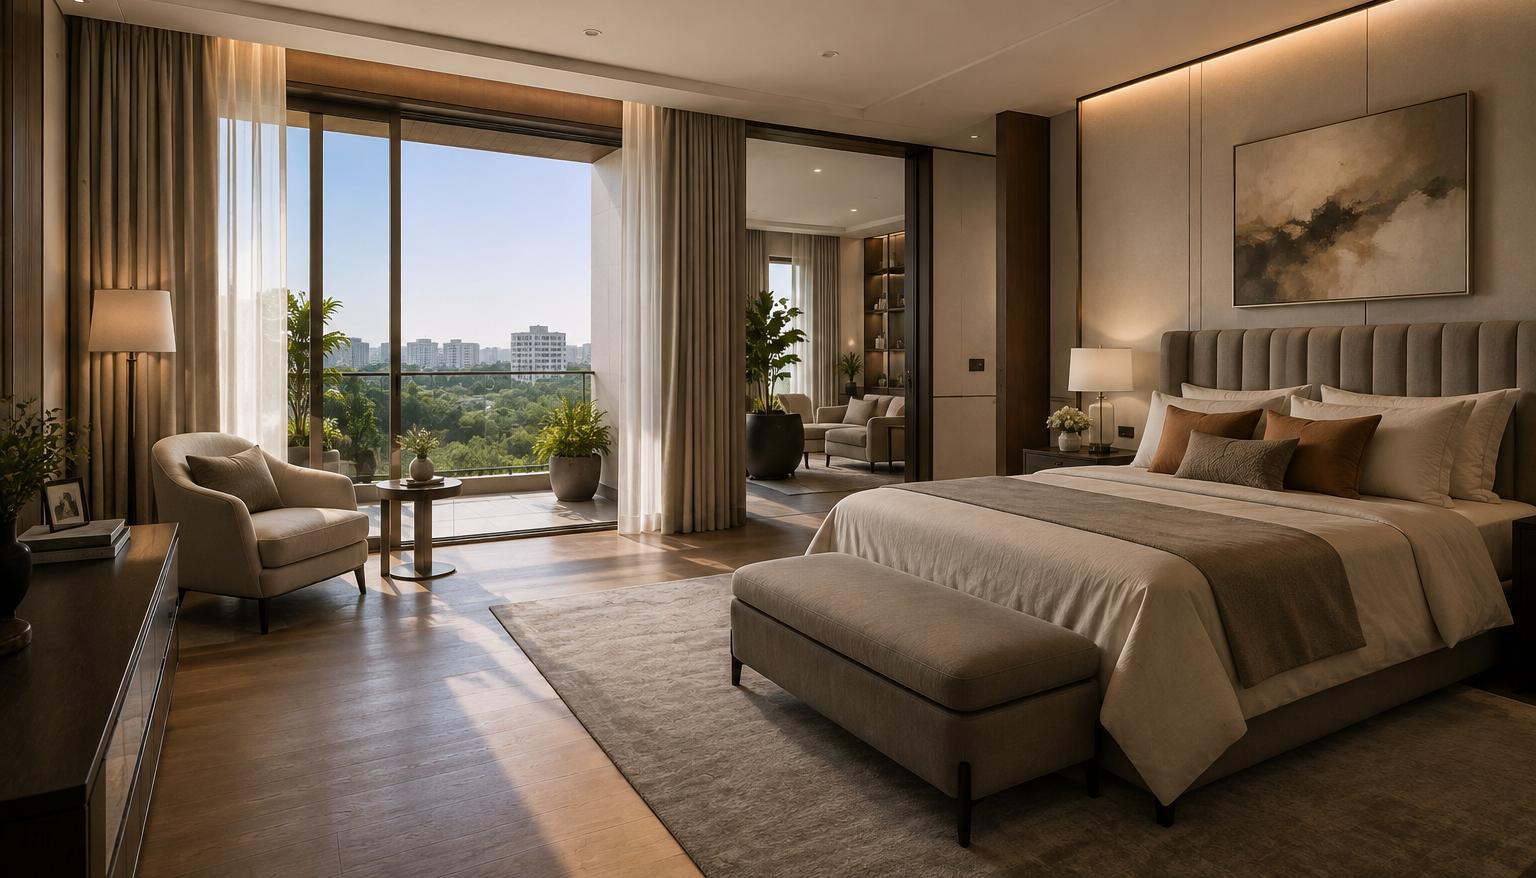
Two Master Bedrooms
Two primary suites with wheelchair-accessible washrooms.
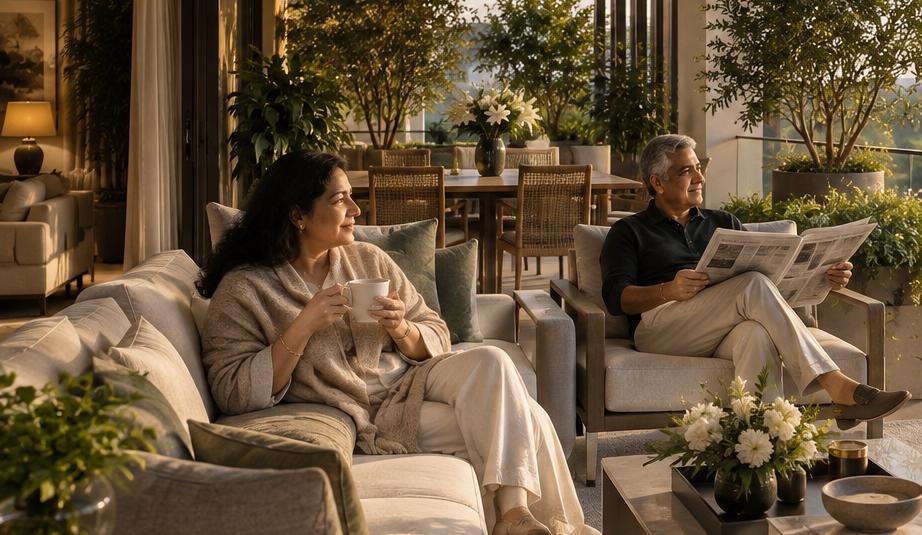
Private Decks
Decks extending up to nine feet in depth create true outdoor rooms.
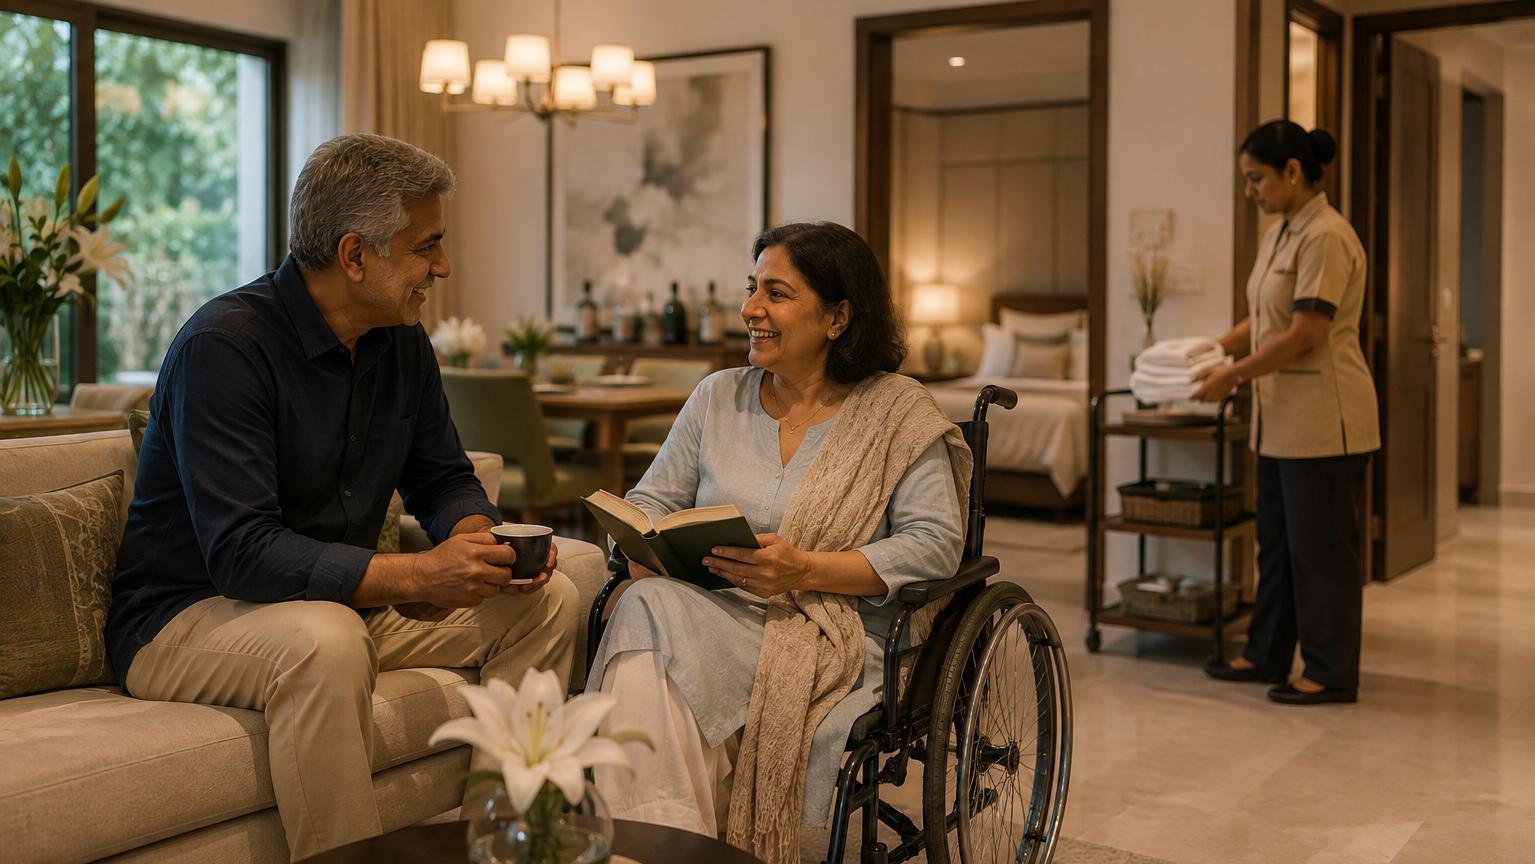
Staff Dormitory
Large enough for three staff, keeping domestic or caregiving support close at hand.
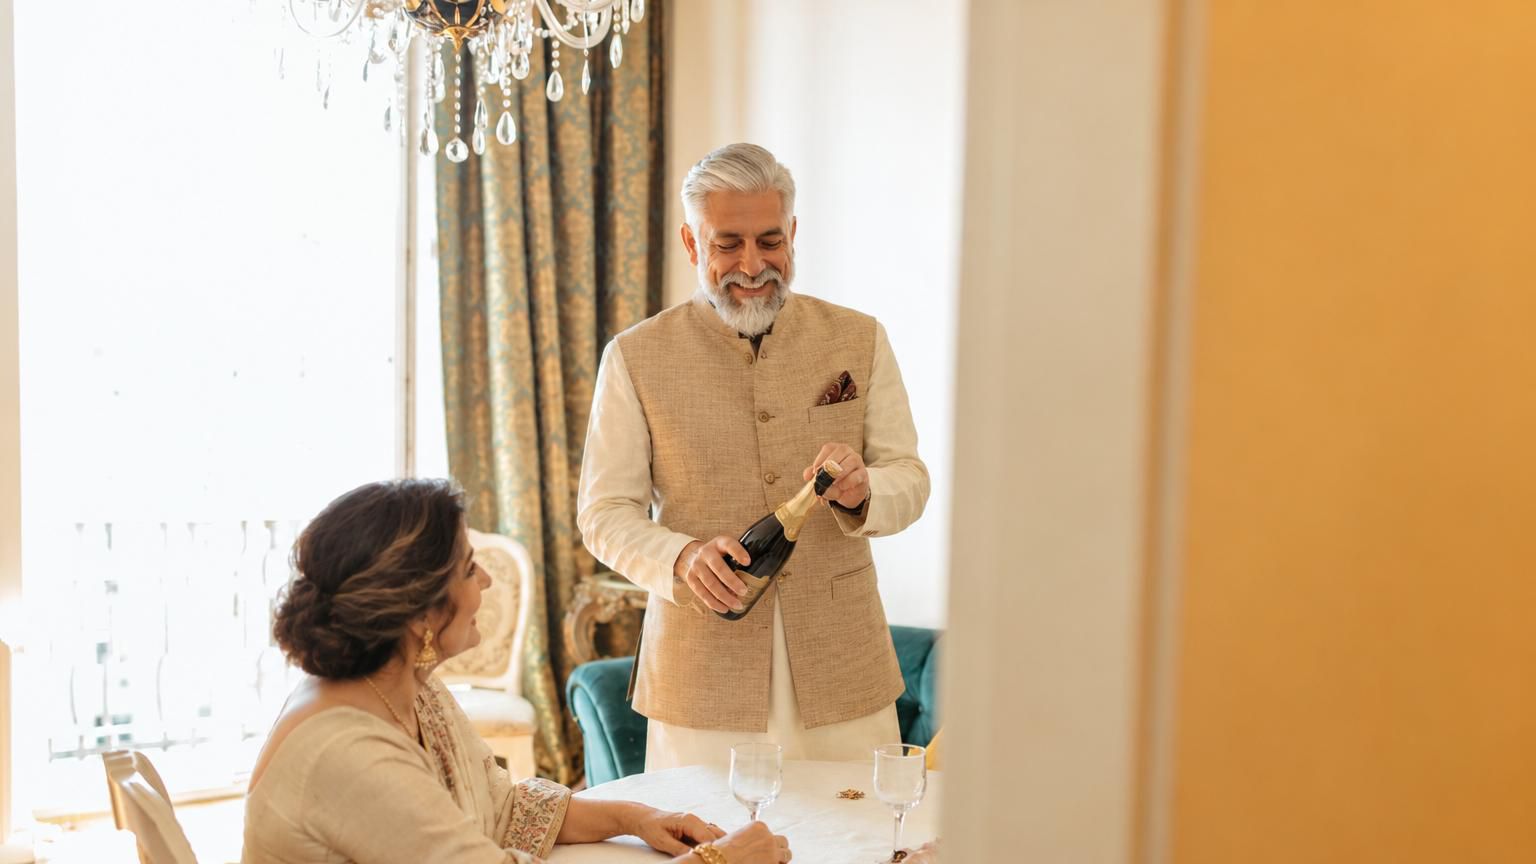
Wider Foyer Areas
Planned for seamless wheelchair and stretcher access.
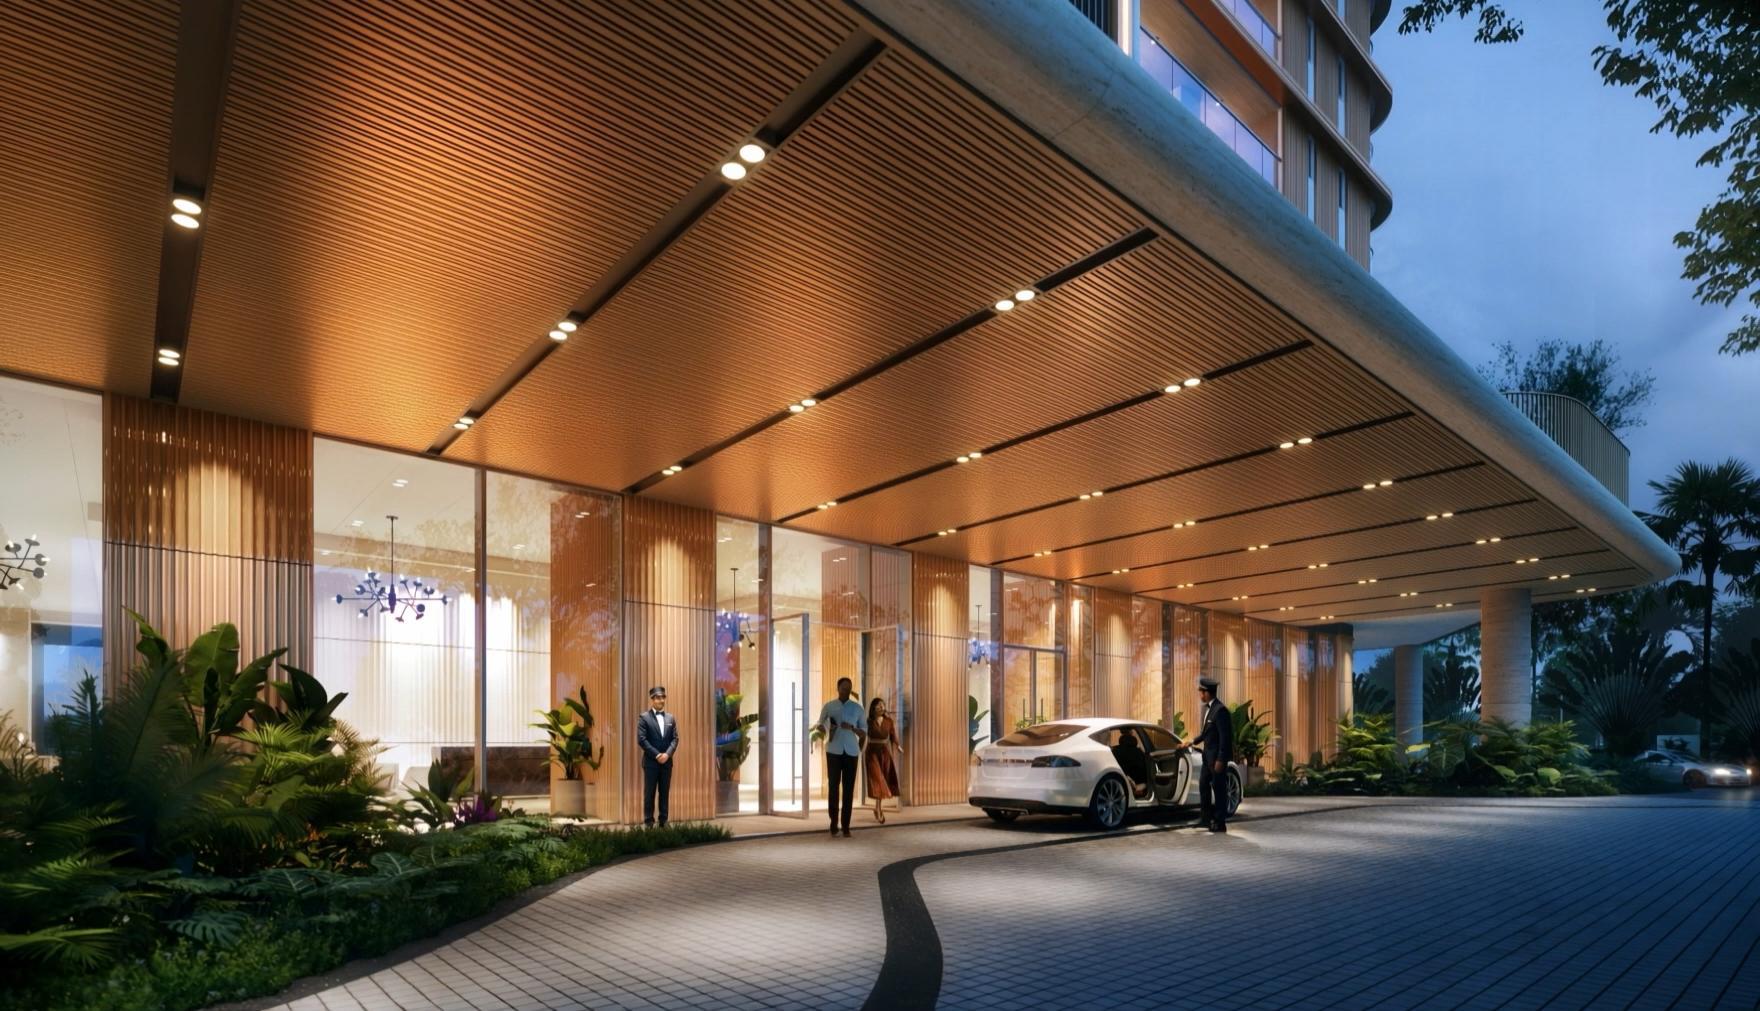
Refined Arrival
Grand arrival spaces set within landscaped surroundings.
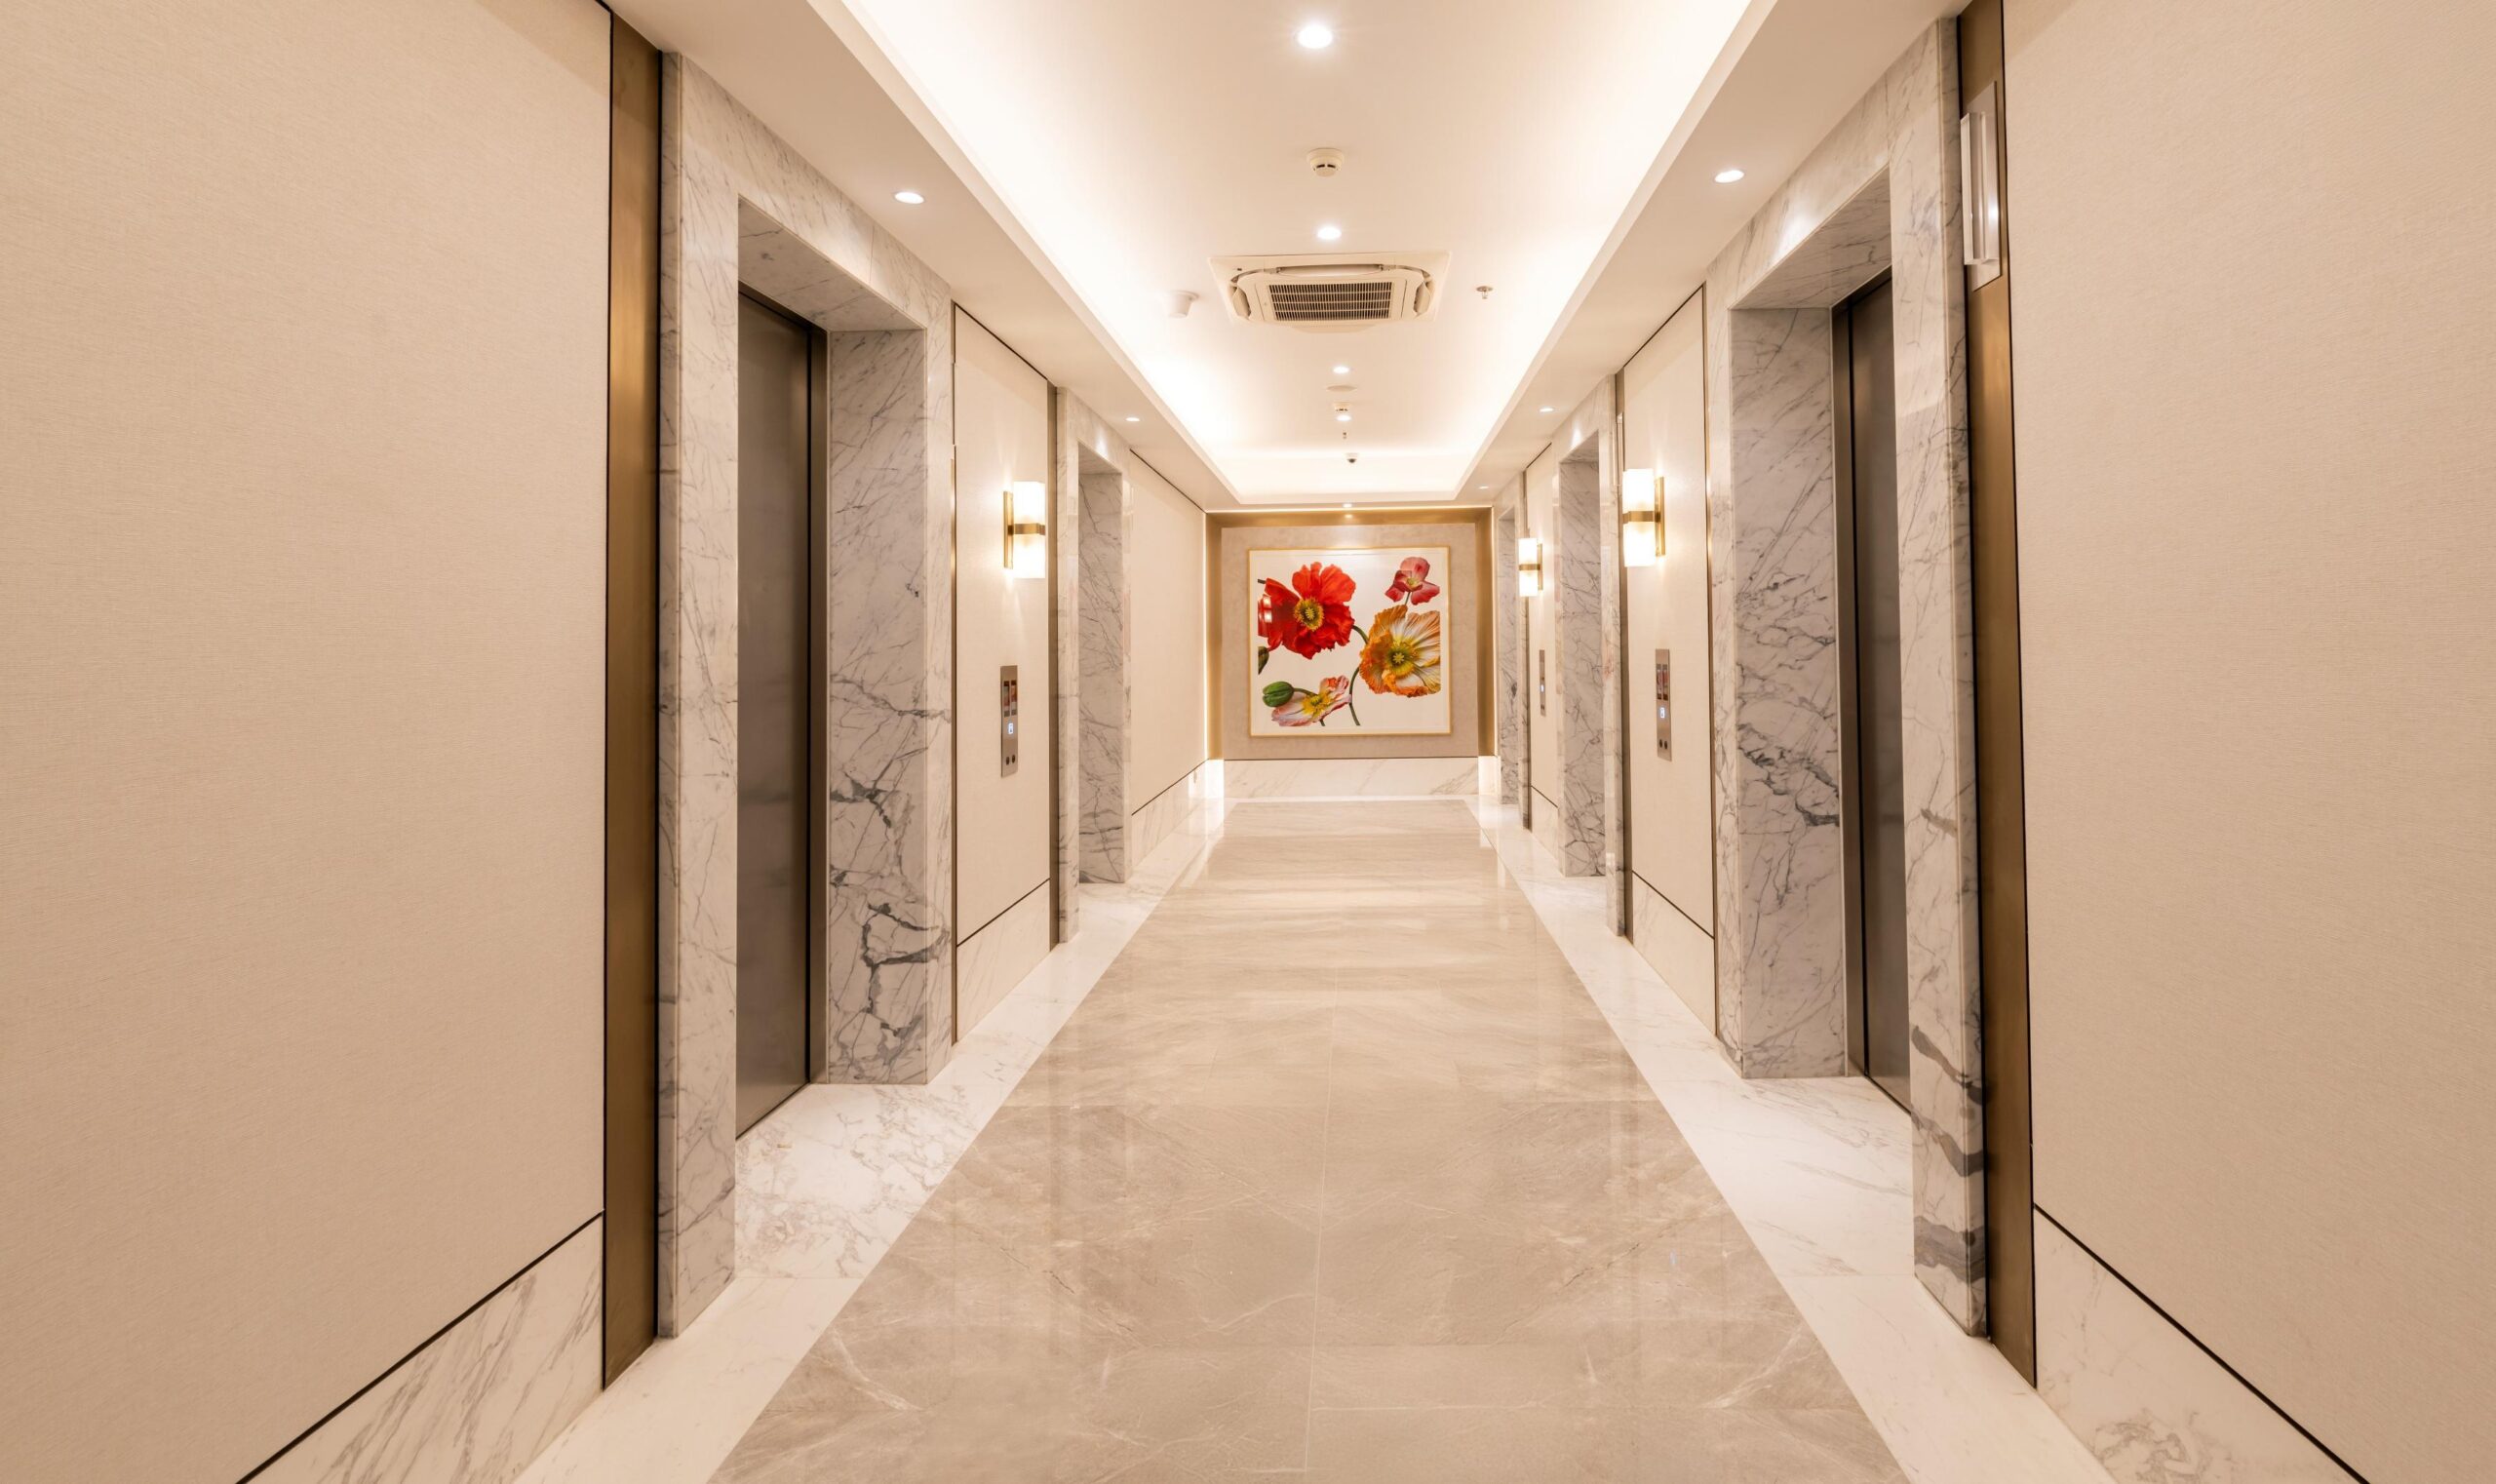
10 Lifts for 172 Homes
6 high-speed passenger lifts, 2 service lifts and 2 shuttle lifts from basement to lobby.
The Ecosystem
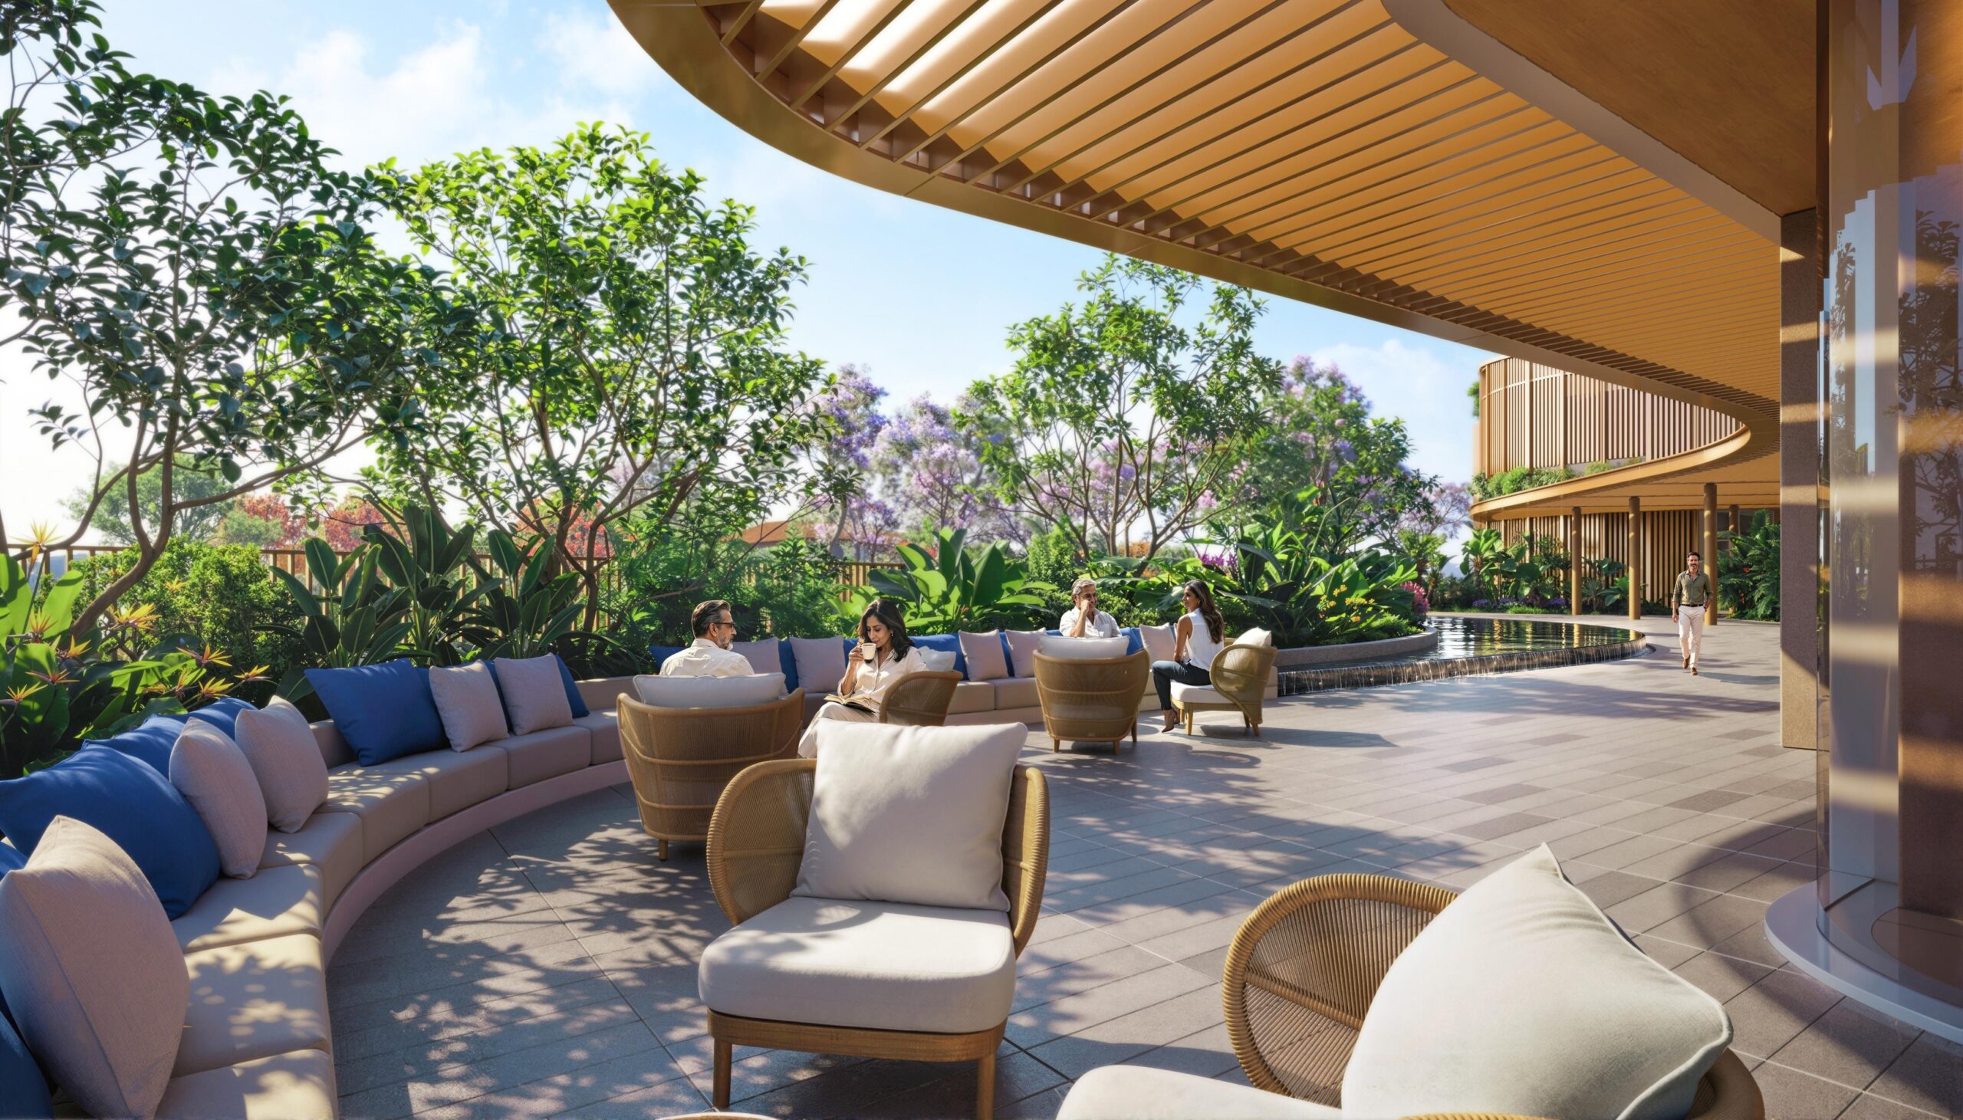
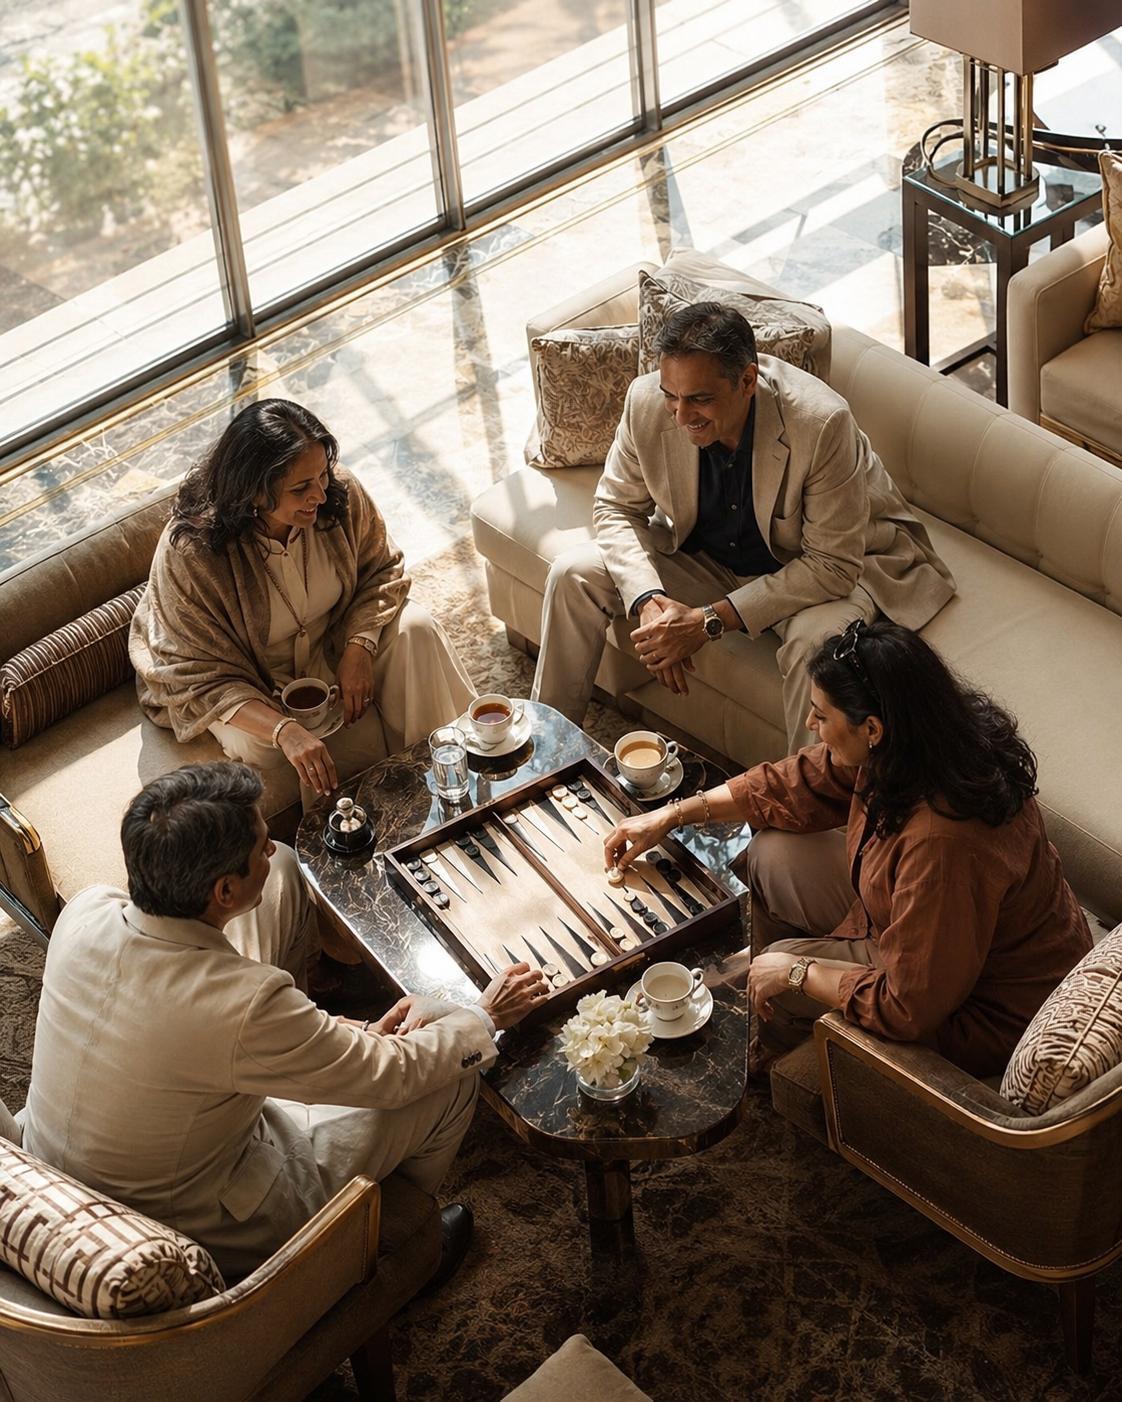
~30,000 Sq Ft Clubhouse: The Social Heart of The Aureva
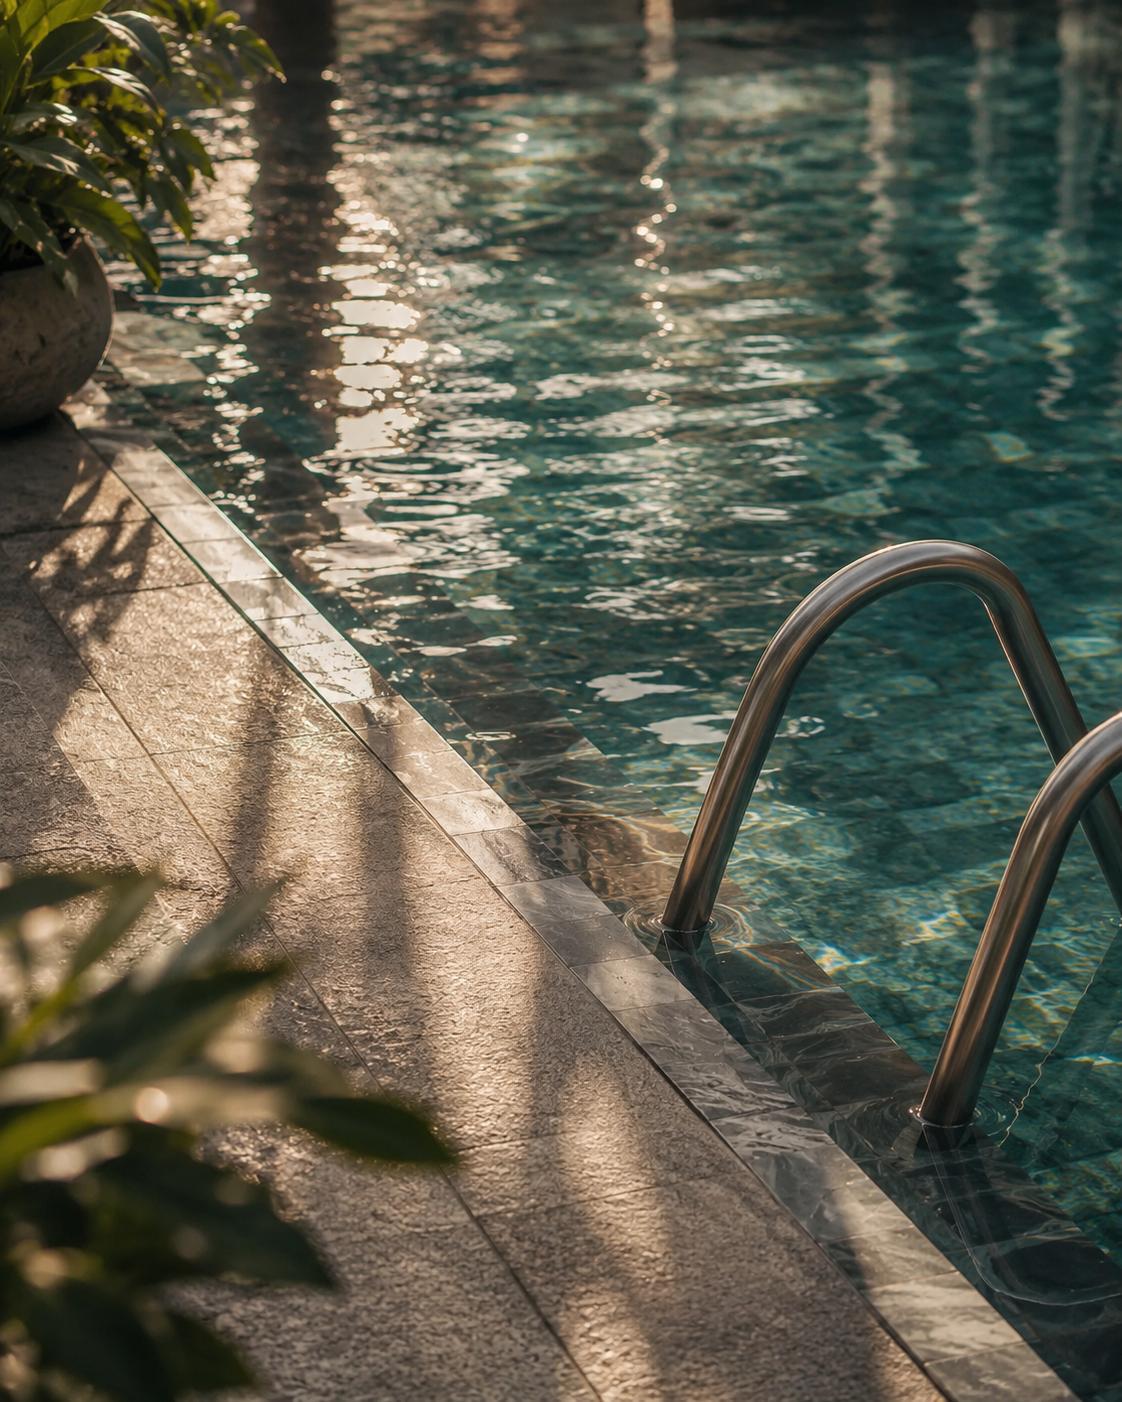
A gym, spa, swimming pool and curated wellness programmes make fitness part of everyday life.
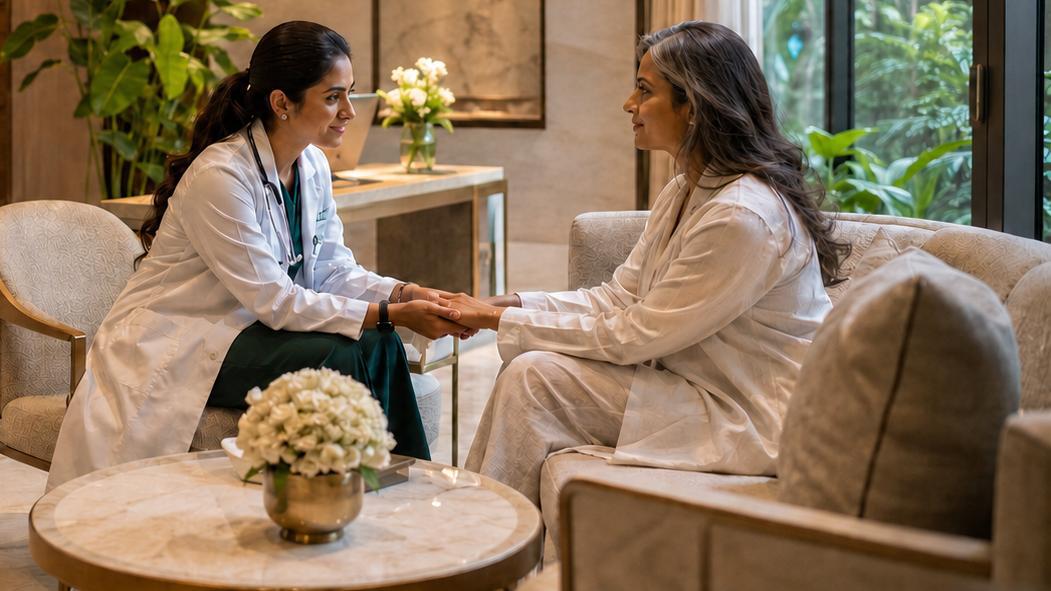
The Healthcare Ecosystem
Peace of Mind, Right at Your Doorstep
Access to preventive healthcare, specialist consultations and emergency ambulance services, without making healthcare the focus of daily life.
- Managed and overseen by a leading healthcare operator
- Preventive care & specialist consultations
- Emergency ambulance services
- Medical centre on a separate parcel, linked by the eco-bridge
Price & Configuration
DLF The Aureva Price List
| Typology | Saleable Area | Carpet Area | Price | |
|---|---|---|---|---|
| 4 BHK + Staff Dormitory | ~4,121 sq ft | ~2,349 sq ft | On Request |
Layouts
Master Plan & Floor Plans
Four corner units to a core, two-side open, for natural light and cross ventilation.


Plans are not to scale and are indicative only. Refer to approved plans on the HARERA website.
Location Advantage
Sector 63, Golf Course Extension Road
A corridor validated by DLF The Arbour, with an established social infrastructure network all around.
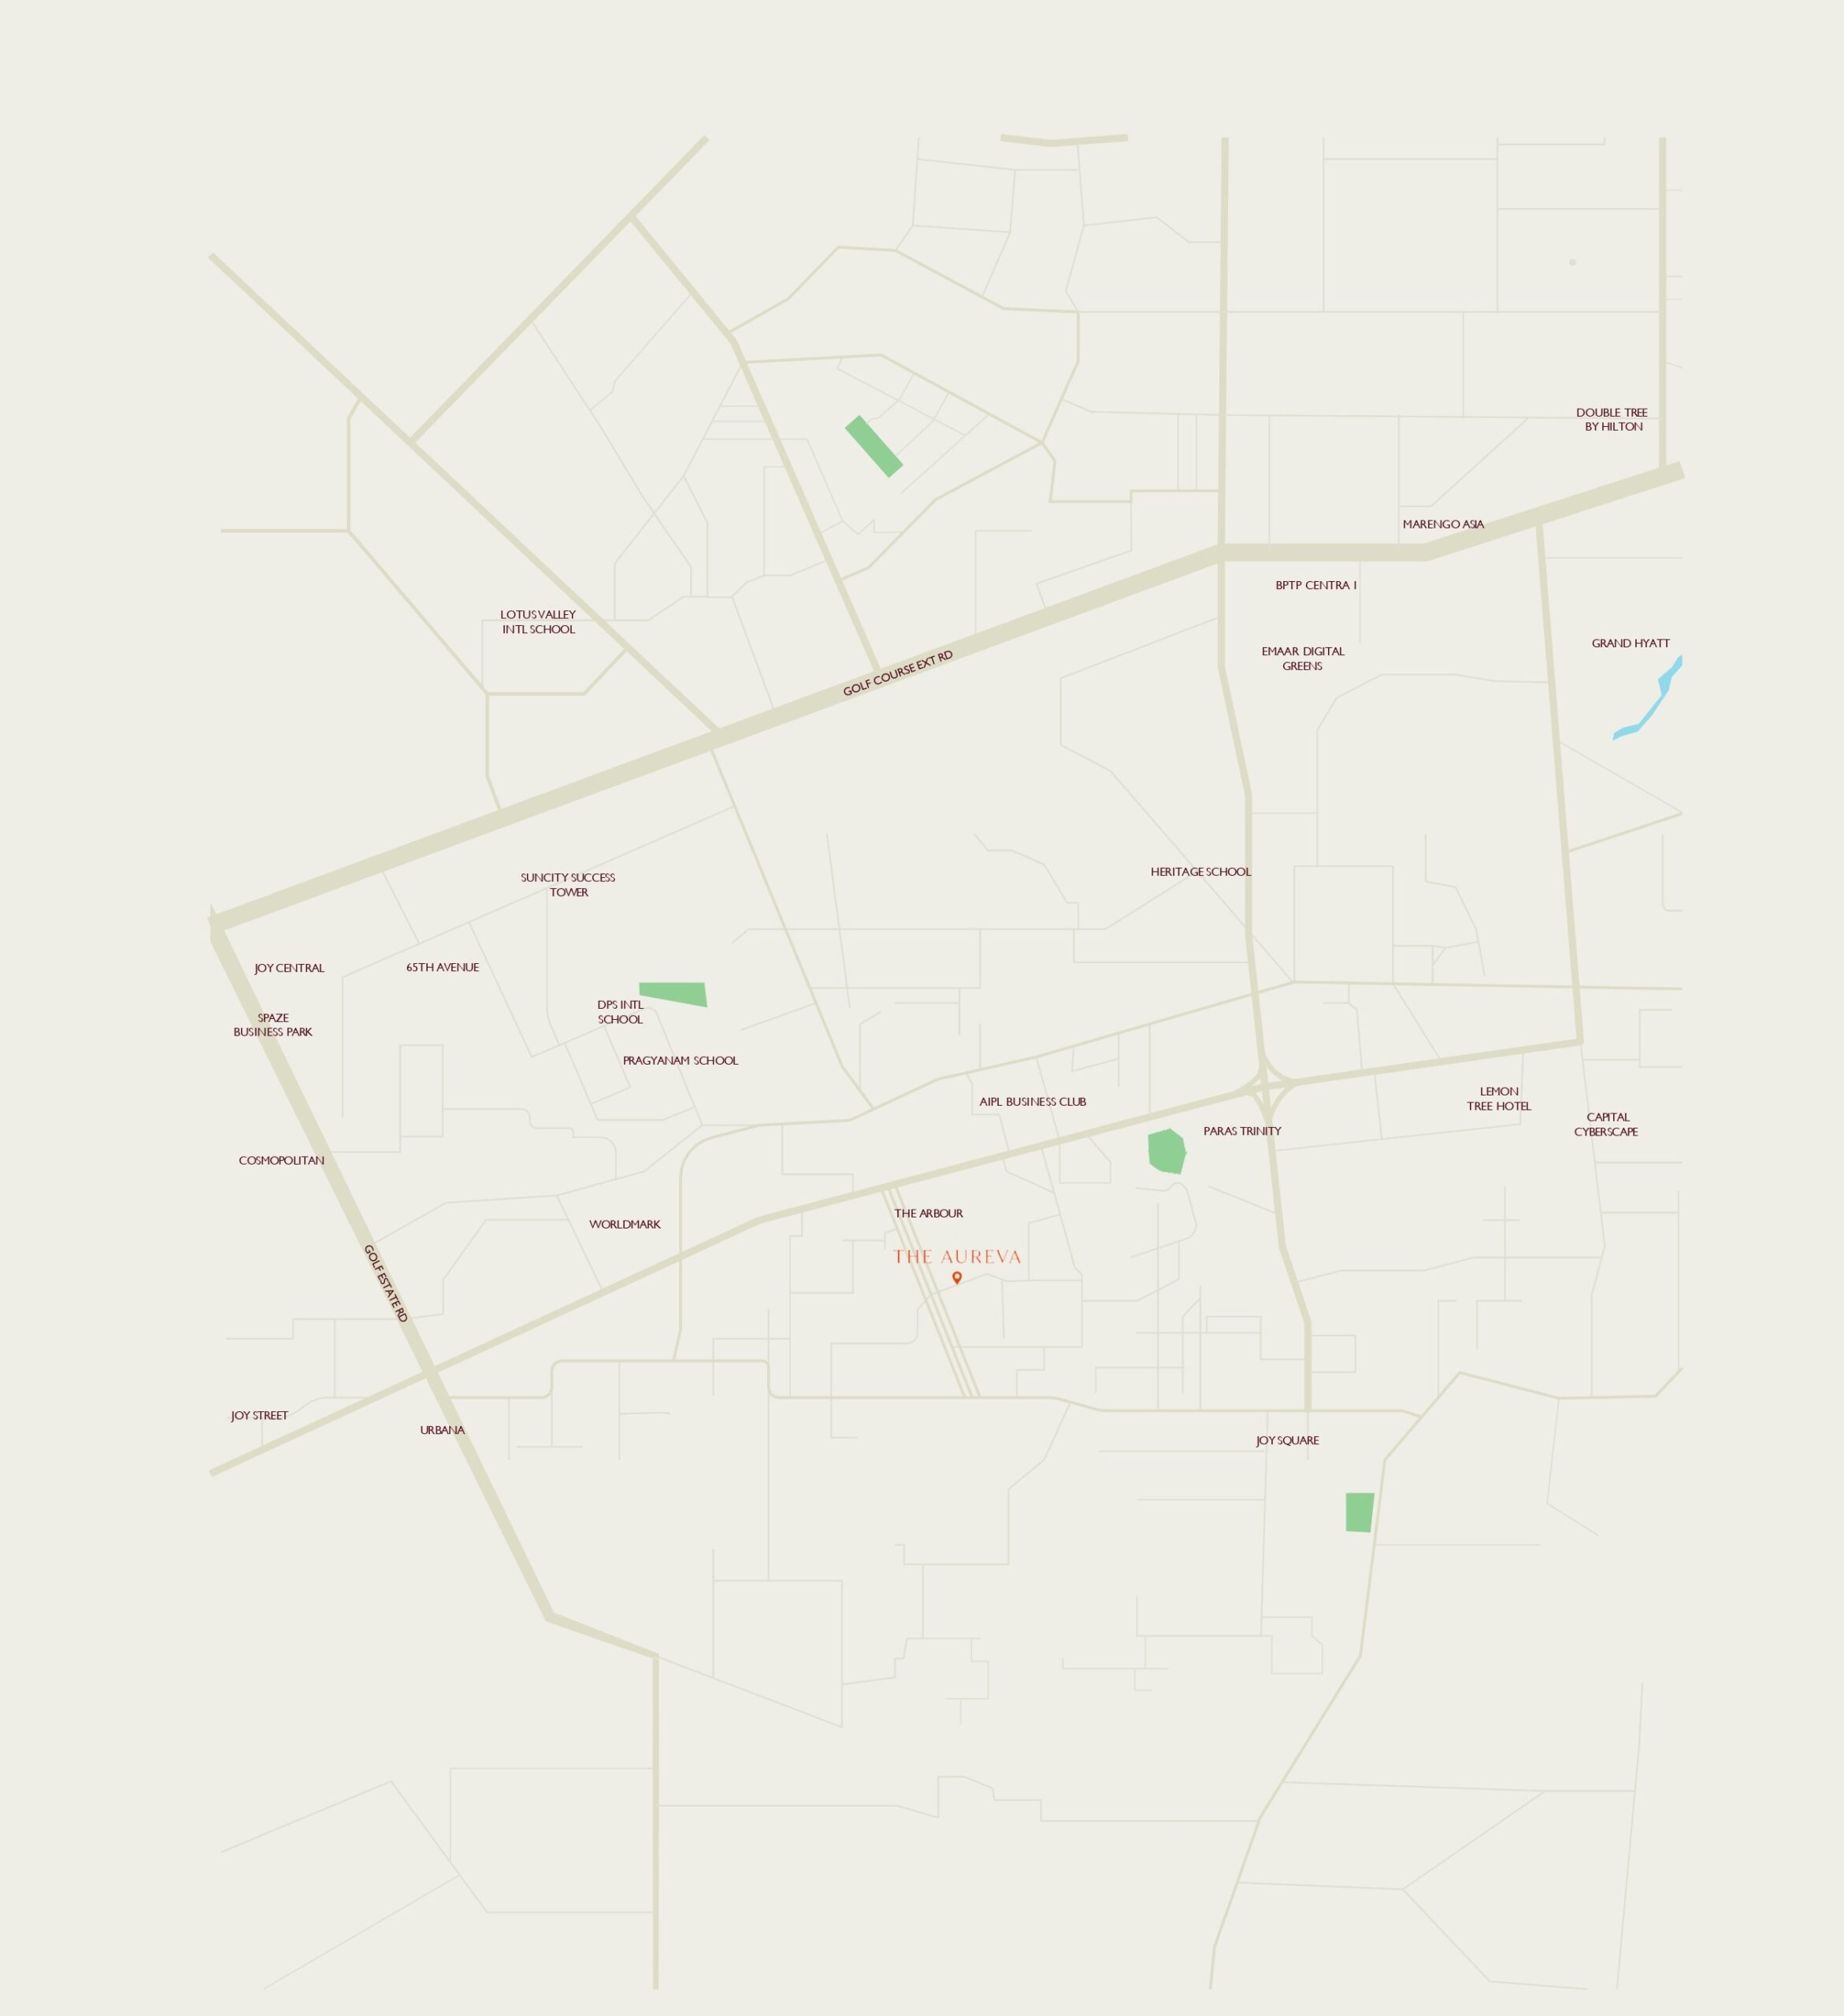
- Marengo Asia Hospital3.9 km
- Cloud Nine Hospital5.9 km
- Artemis Hospital6.4 km
- Fortis Hospital8.1 km
- Medanta – The Medicity8.2 km
- Heritage School2.4 km
- St. Xavier's School3.3 km
- Lotus Valley International School3.7 km
- DPS International School3.8 km
- RPS International School5.4 km
- CK Birla School6.6 km
- Worldmark1.3 km
- Joy Square1.6 km
- Urbana2.4 km
- 65th Avenue2.8 km
- Cosmopolitan3.1 km
- Joy Central3.5 km
- Airia Mall4.5 km
- Lemon Tree Hotel2.8 km
- Grand Hyatt4.2 km
- DoubleTree by Hilton4.8 km
- Holiday Inn Express6 km
- Hilton Garden Inn6 km
- Courtyard by Marriott9 km
All distances are approximate.
Greater SPR
90 m wide Gurugram–Manesar Expressway linking Sohna Road to NH-48, with signal-free access to Manesar.
Namo Bharat RRTS
Proposed high-speed corridor from IFFCO Chowk to Gwal Pahari, via Sectors 52, 57 & 61.
Elevated SPR
Proposed 5.5 km six-lane signal-free corridor from Vatika Chowk to NH-48.
Sector 62–65 Road
Under construction by GMDA, linking Arbour Junction to Golf Course Extension Road.
World-Class Team
Crafted by Global Experts
DLF
One of India's leading real estate developers since 1946, and the name behind DLF The Arbour on the same corridor.
HB Design
Nearly three decades of international experience, with 260+ completed projects across 27 cities.
Shma
Bangkok-based studio since 2007, known for creating "places of life" shaped by sustainability and biodiversity.
FAQs
Frequently Asked Questions
DLF The Aureva is DLF's luxury senior living project in Sector 63, Golf Course Extension Road, Gurugram, located within the DLF Arbour campus. It was earlier referred to as DLF Arbour Senior Living.
The project offers 4 BHK + Staff Dormitory residences of approximately 4,121 sq ft saleable area (approx. 2,349 sq ft / 218.26 sq m carpet area).
172 residences in a single 45-floor tower across approximately 4.17 acres, with only four homes per floor.
Two master bedrooms with wheelchair-accessible washrooms, wider foyers for wheelchair and stretcher access, a staff dormitory for up to three staff, private decks up to nine feet deep, and 3.4 m floor-to-floor heights.
An approximately 7,000 sq ft onsite medical centre and a ~1,076 sq ft medical room, managed by a leading healthcare operator, offering preventive care, specialist consultations and emergency ambulance services.
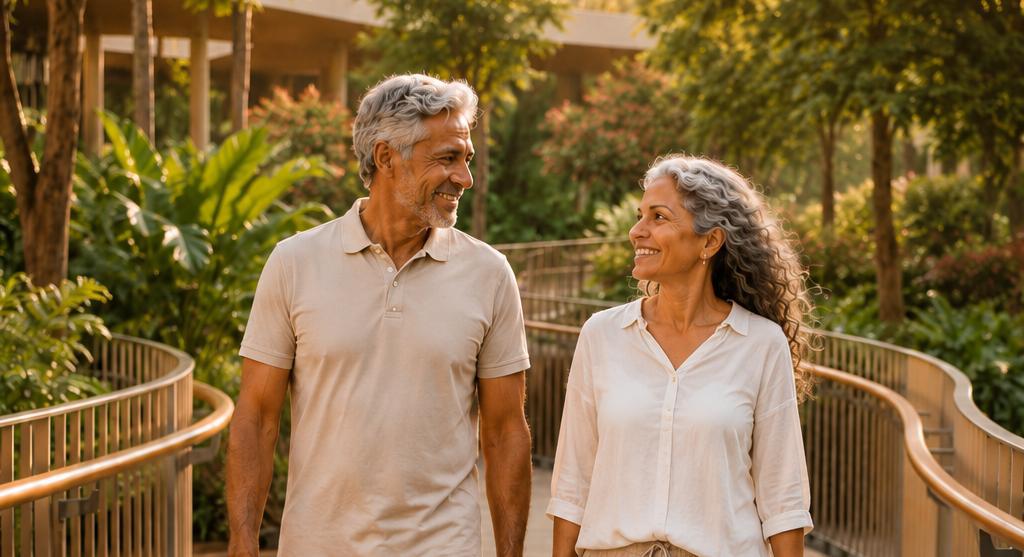
A ~30,000 sq ft clubhouse with gym, spa, swimming pool, dining, cafés, retail and recreation, plus ~1 acre of landscaped green space and an eco-bridge connecting residences, amenities and the medical centre.
Each residence gets three parking slots, including dedicated visitor parking. The tower has 6 high-speed passenger lifts, 2 service lifts and 2 shuttle lifts from the basement to the entrance lobby.
HARERA Registration No. RC/REP/HARERA/GGM/1092/824/2026/64 dated 14.09.2026. Promoter: DLF Home Developers Ltd. Website: haryanarera.gov.in
The price is available on request. Share your details to receive the latest price list, payment plan and brochure.
Limited Residences
Only 172 Homes. Register Your Interest Today.
Get the brochure, price list and priority site visit.