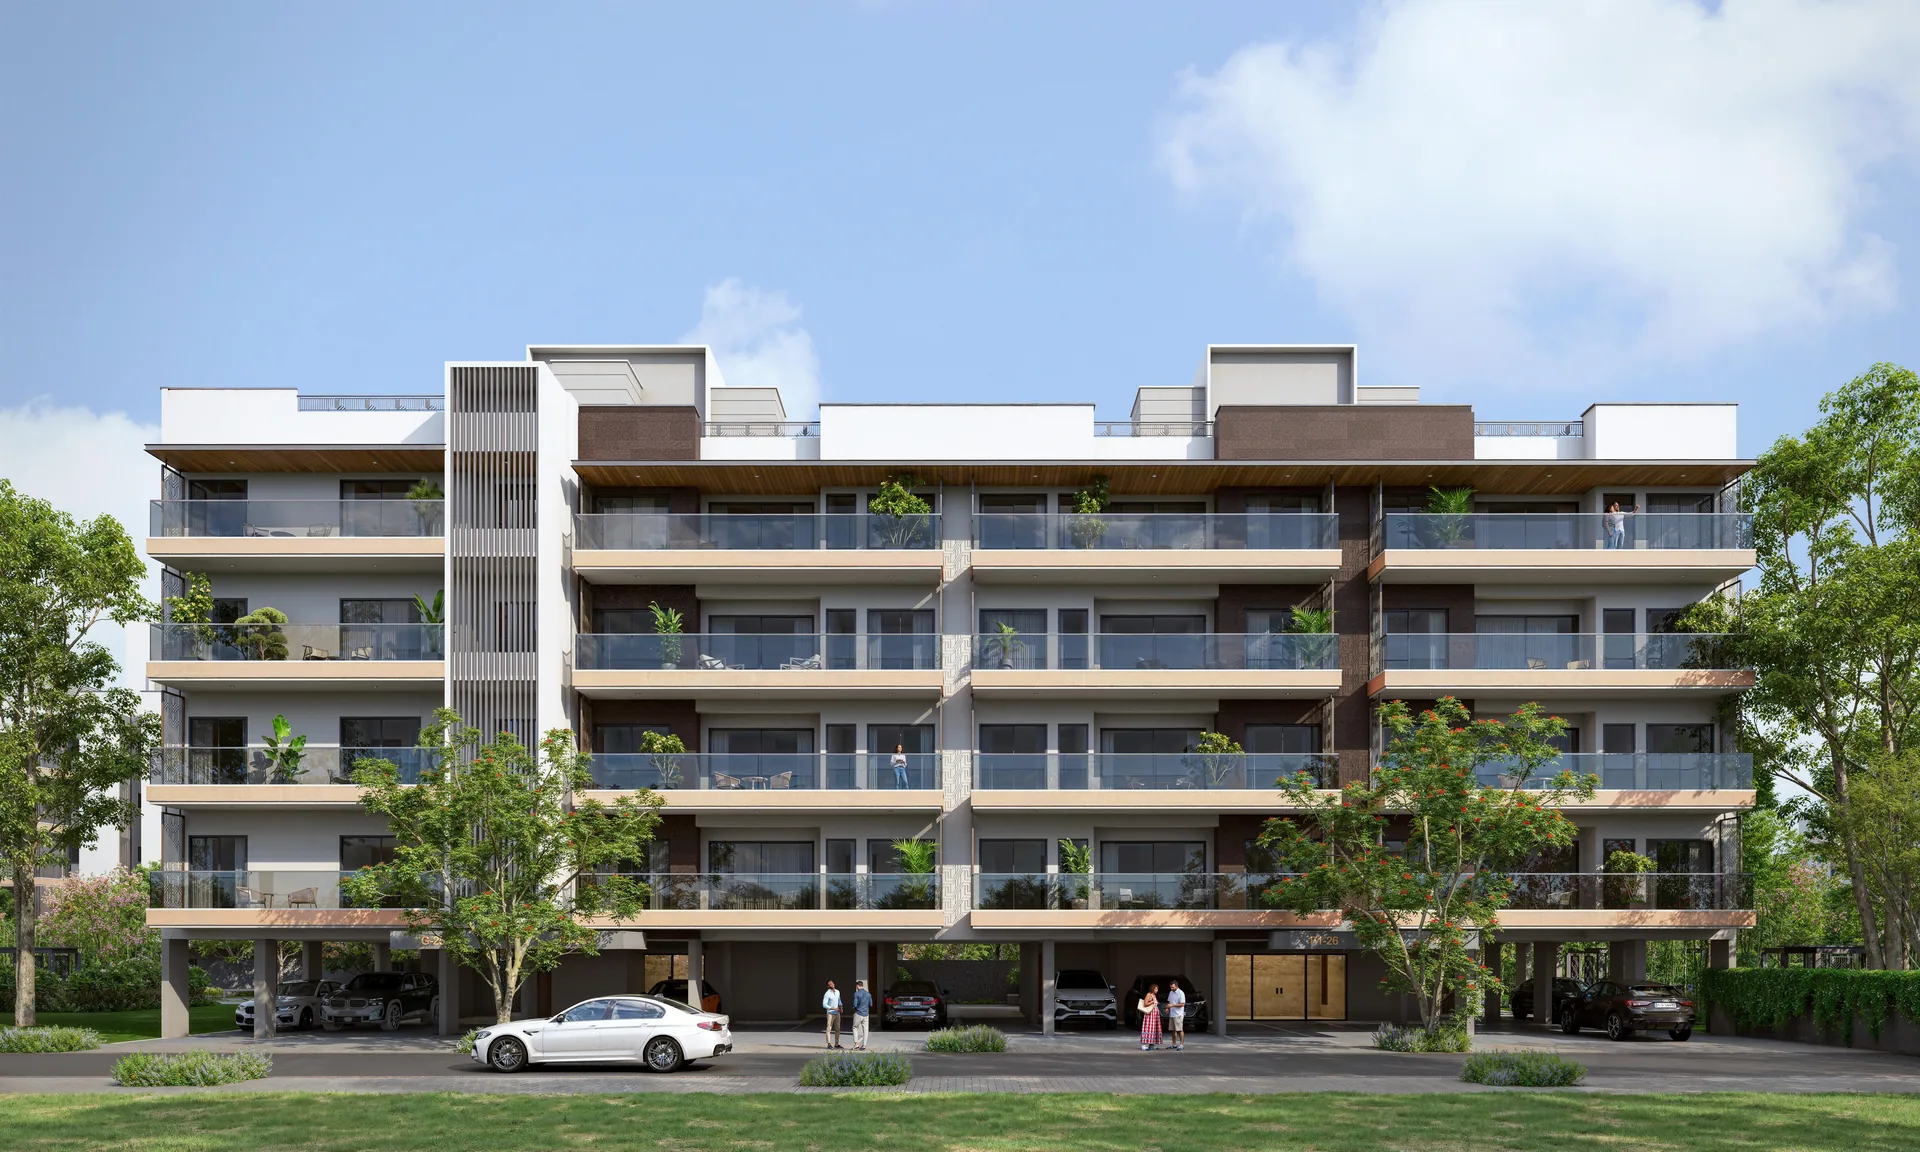
Avik at Birla Navya Overview – Premium Floor Residences in Sector 63A
Avik is the premium floor-residence phase of Birla Navya, the Birla Estates township in Sector 63A on Golf Course Extension Road, Gurugram. It offers 3 BHK, 3 BHK + Utility, 4 BHK and 4 BHK + Utility homes in low-rise buildings, and select homes come with a private terrace and a private basement for gatherings, hobbies or a quiet retreat.
The project is developed by Avarna Projects LLP, a partnership of Birla Estates and Anant Raj Limited, and is registered with Haryana RERA as "Birla Navya (Avik Phase-2)" under No. RC/REP/HARERA/GGM/909/641/2025/12, dated 05.02.2025. Residents share 30+ amenities across the township, from a mini soccer field and rock climbing wall to a forest zone and stargazing plaza, alongside the families already living in Birla Navya's earlier phases. 3 BHK homes are priced at ₹3.63 – 3.81 Cr and 4 BHK homes at ₹5.43 – 5.77 Cr, with Phase-2 possession scheduled for April 2030.
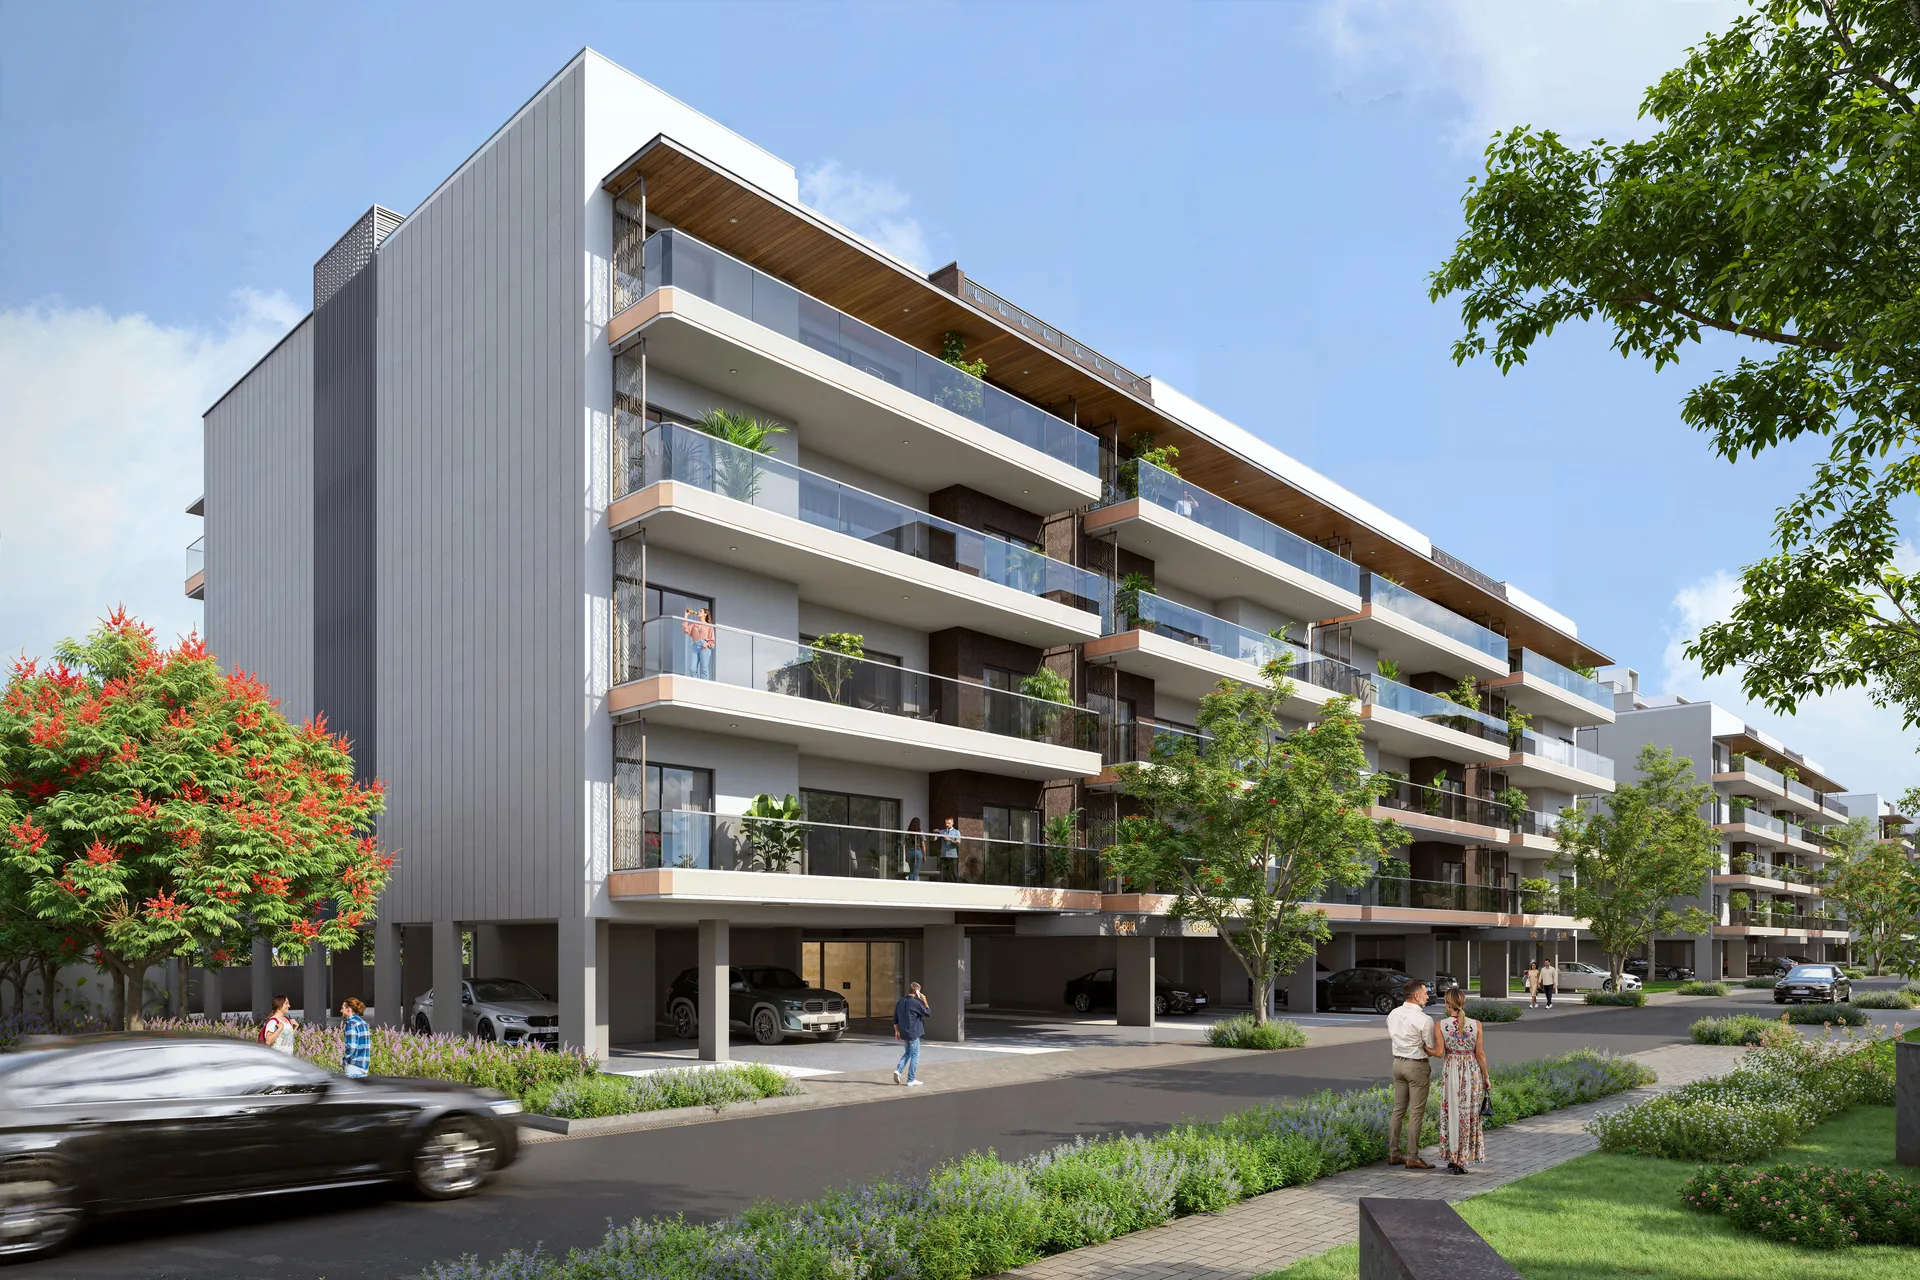
Premium Floor Residences
Low-rise 3 & 4 BHK homes with a private terrace and basement in select homes.
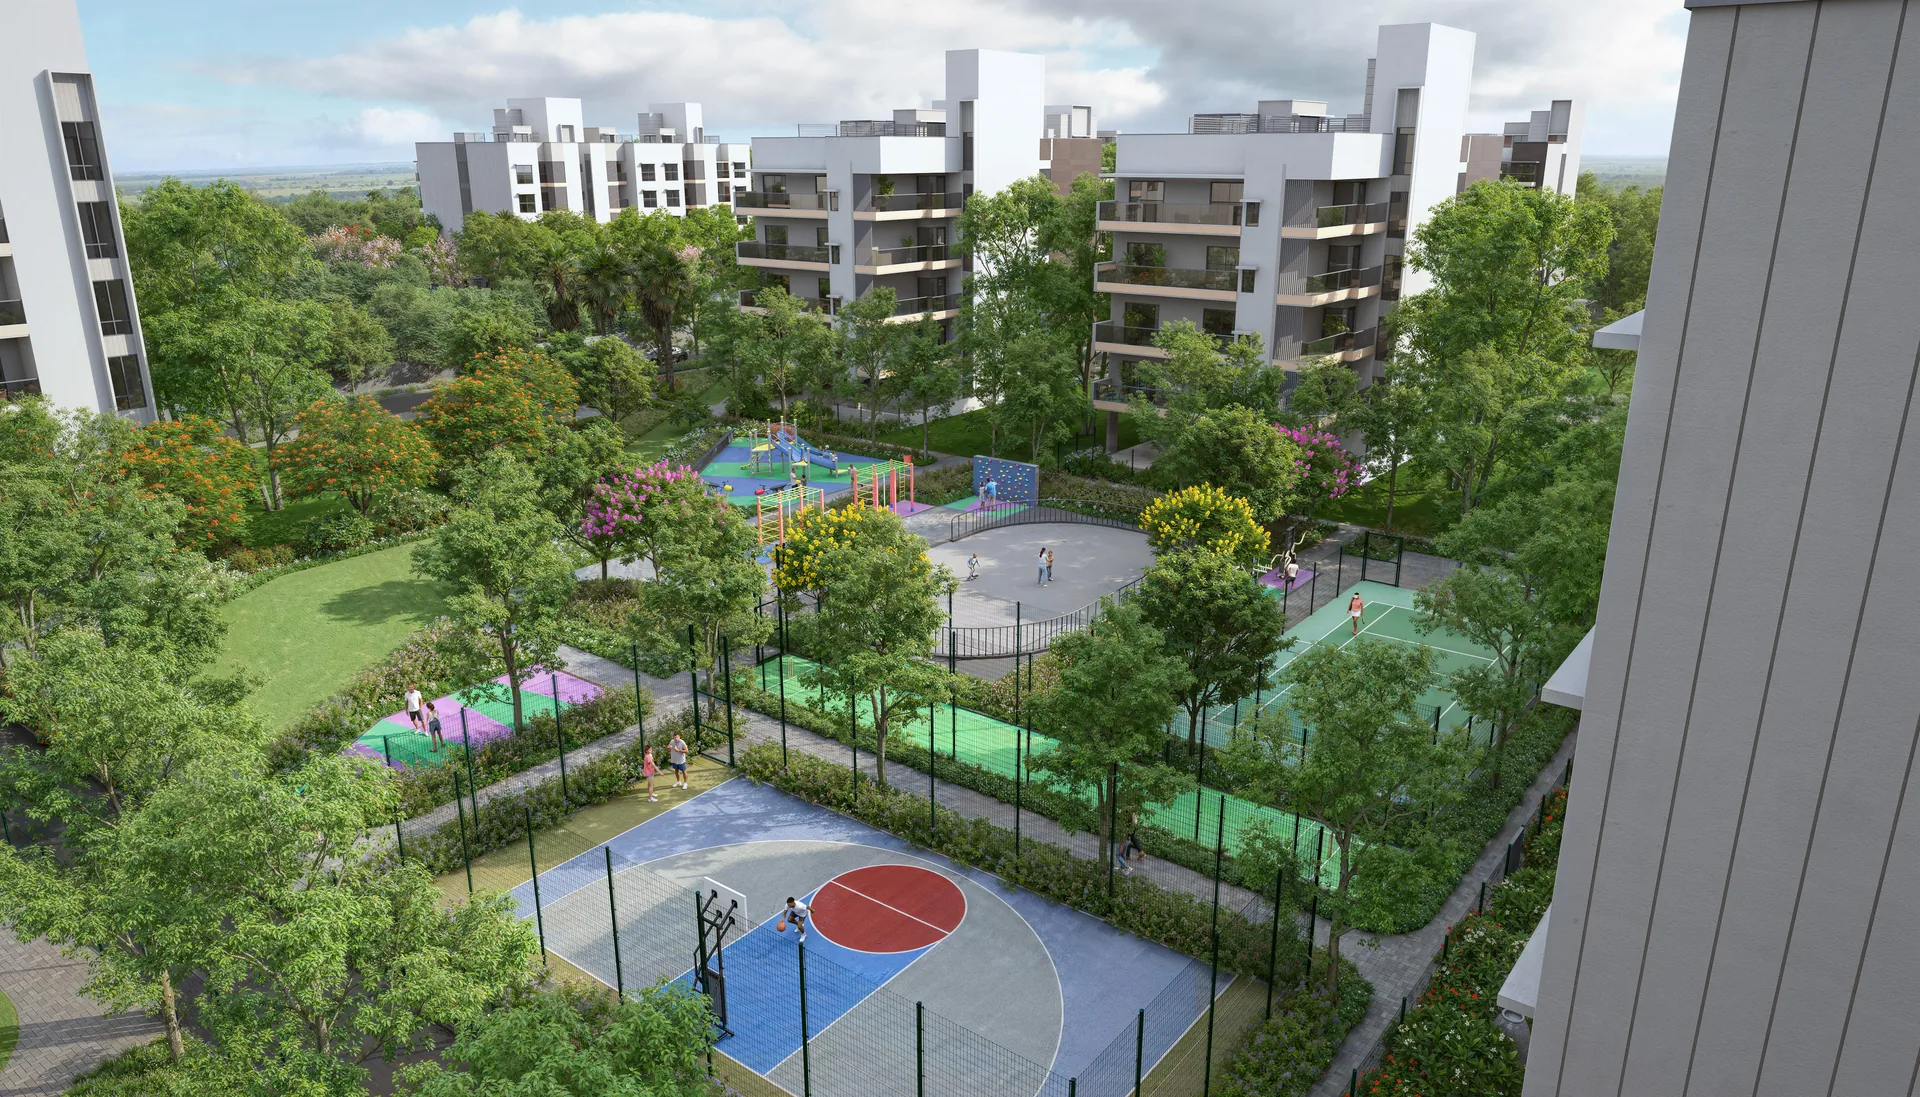
30+ Amenities
Sports, leisure and lifestyle spaces across the Birla Navya township.

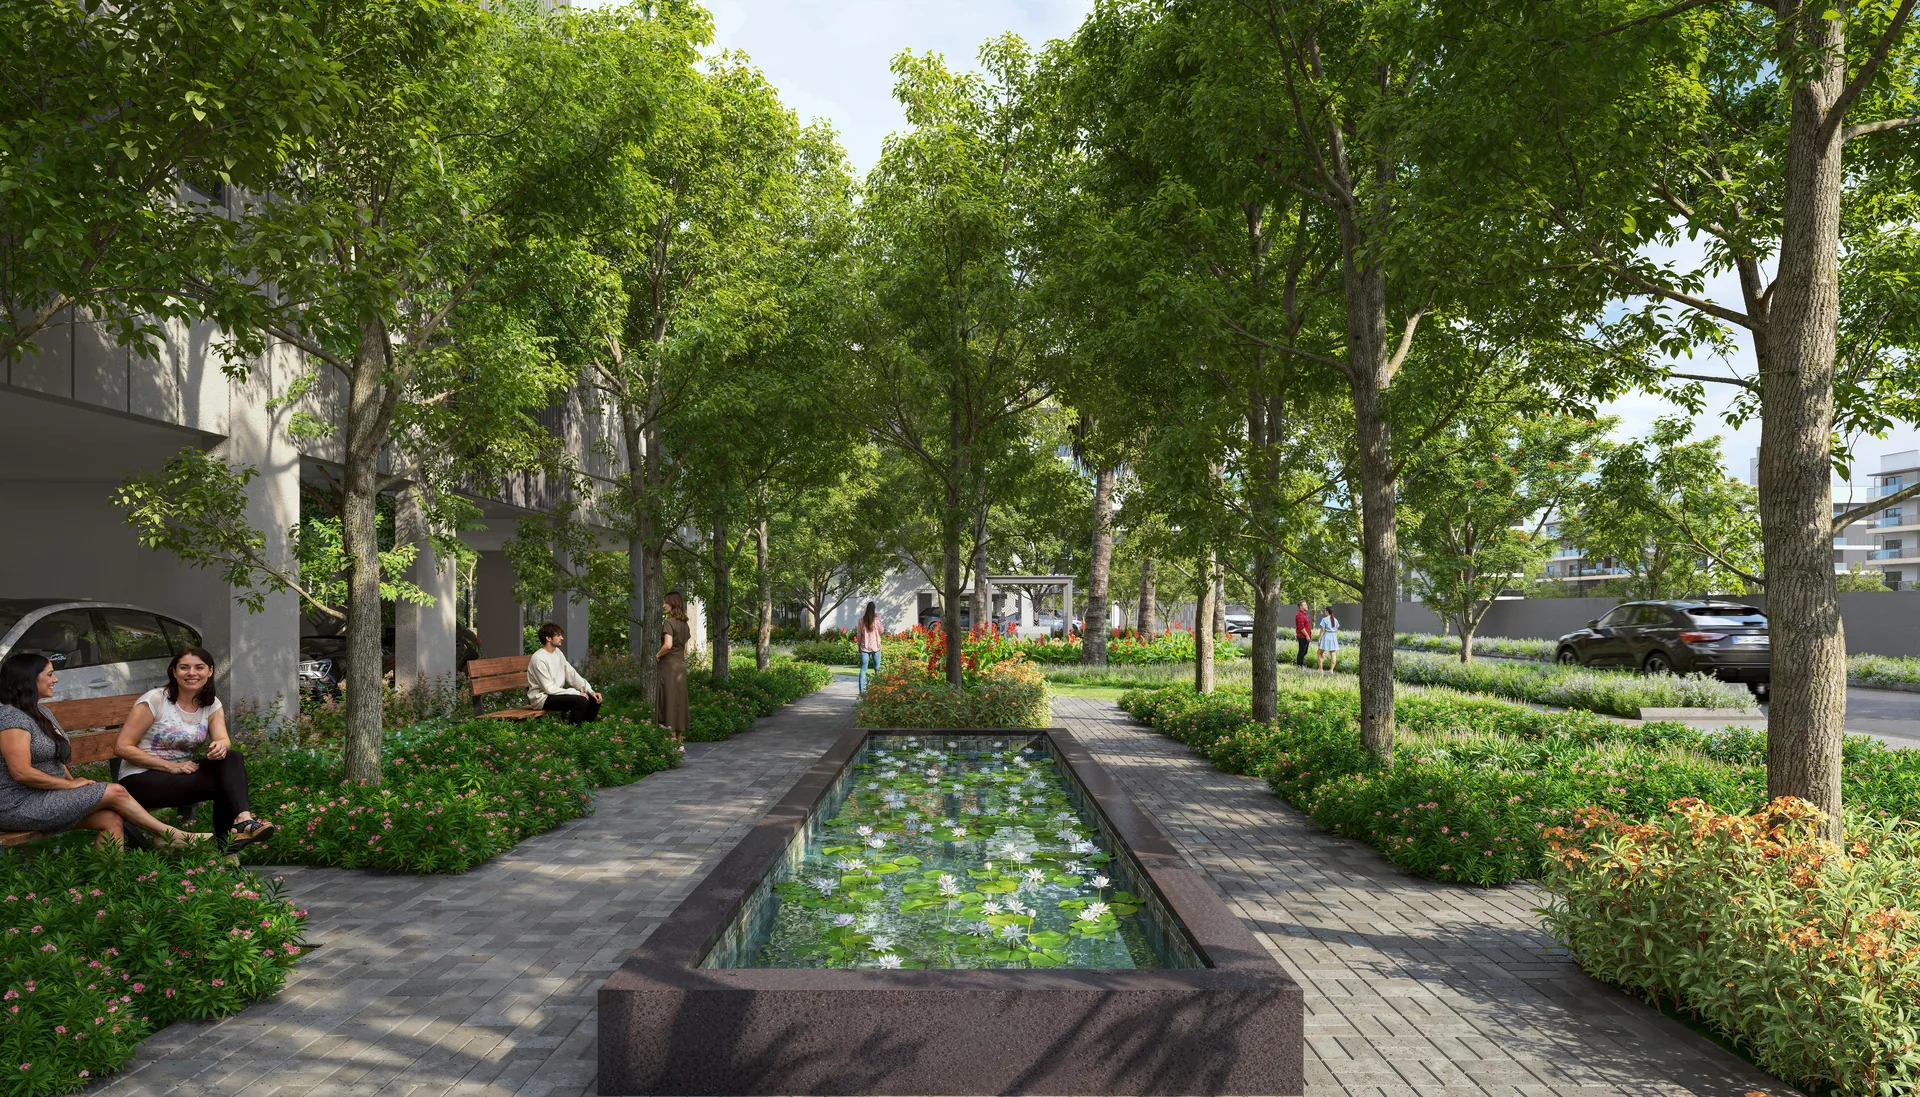
Forest Trails & Greens
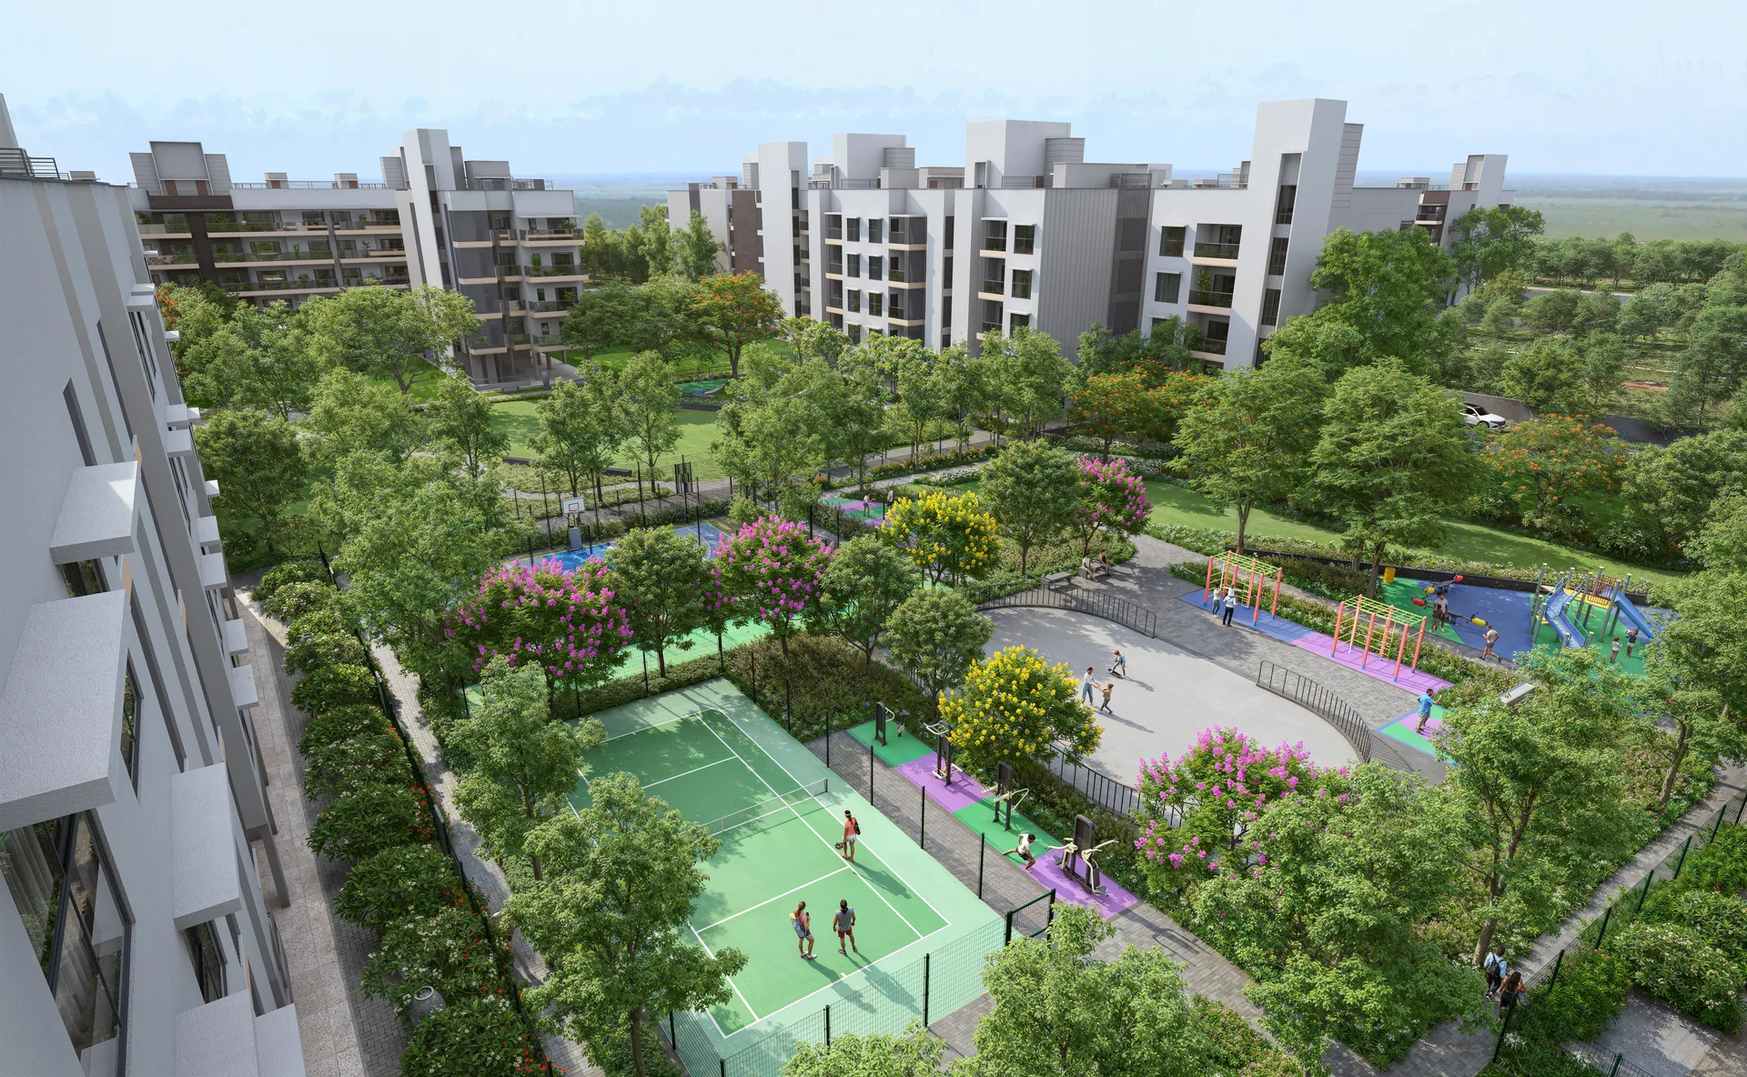
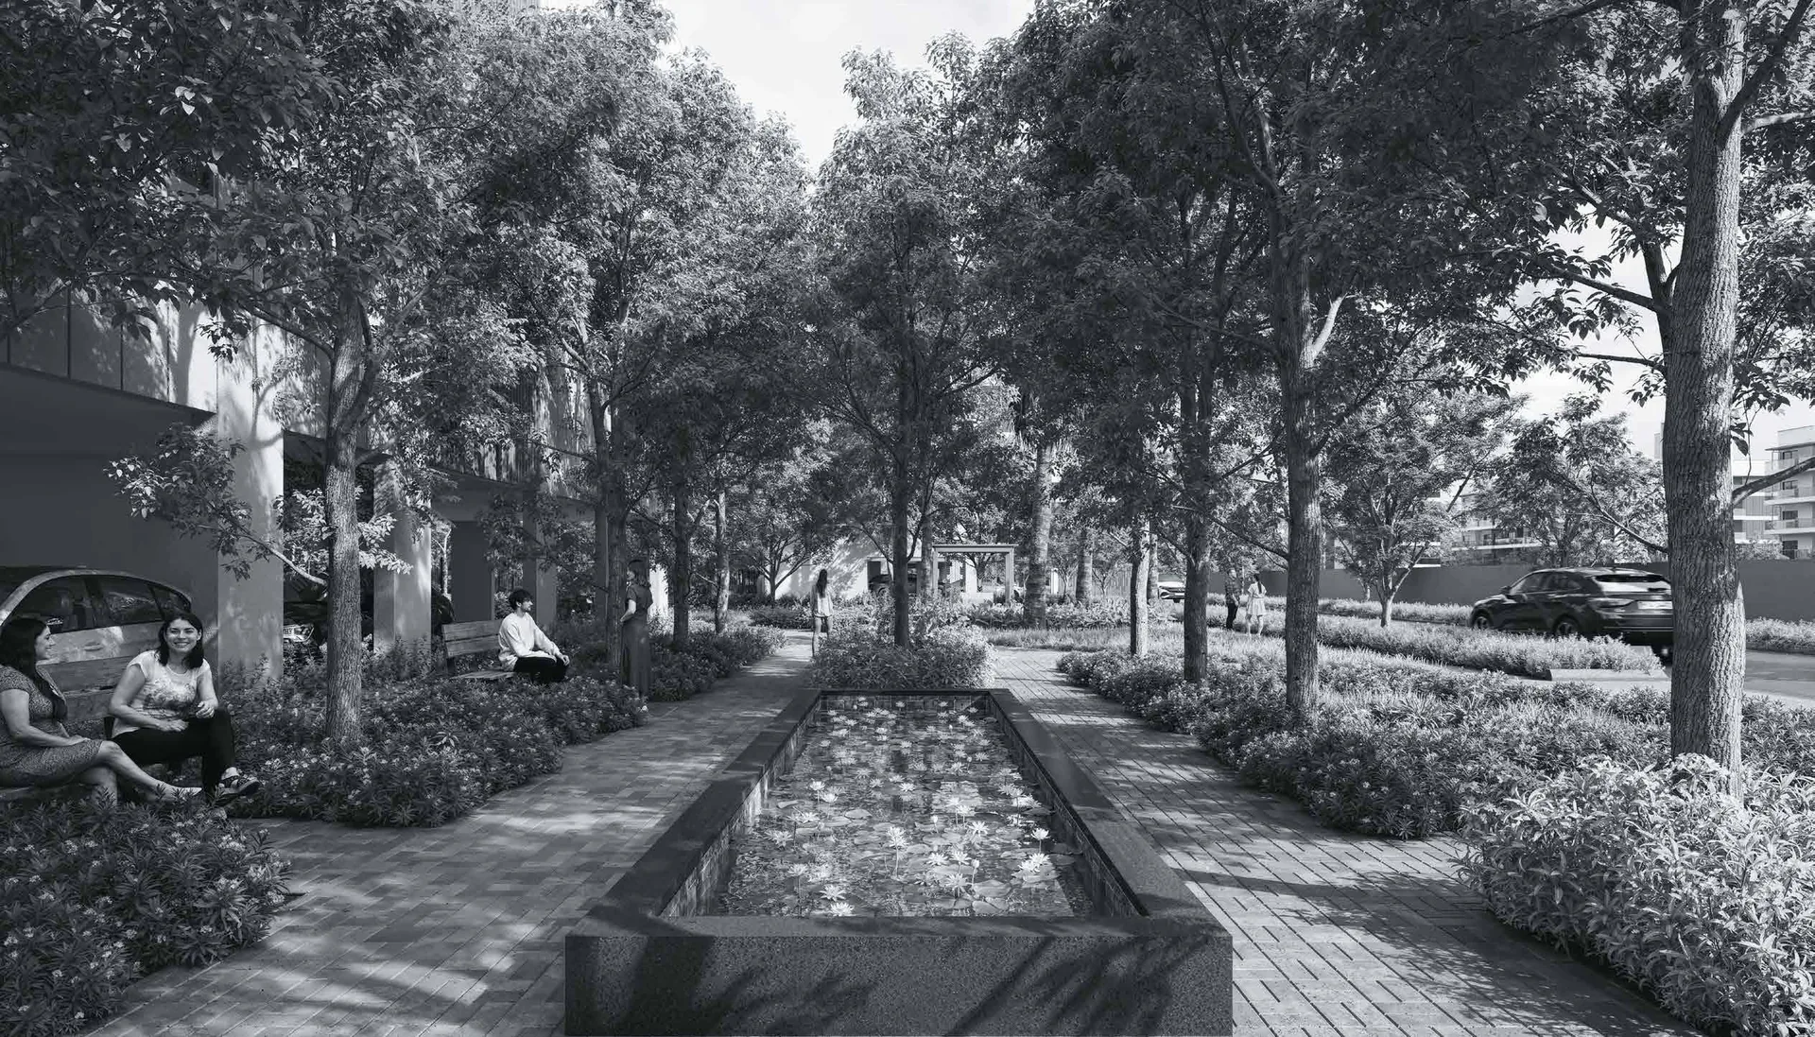
A forest zone, palm court, lily pond and bamboo garden around the homes.

Golf Course Extension Road
Wide roads, top schools and hospitals, and quick links to NH-48 and Dwarka Expressway.
Avik at Birla Navya Highlights
What sets Avik apart within Birla Navya.
Private Terrace & Basement
Select homes come with their own terrace and basement for family gatherings, creative projects or a peaceful retreat.
Low-Rise Floor Living
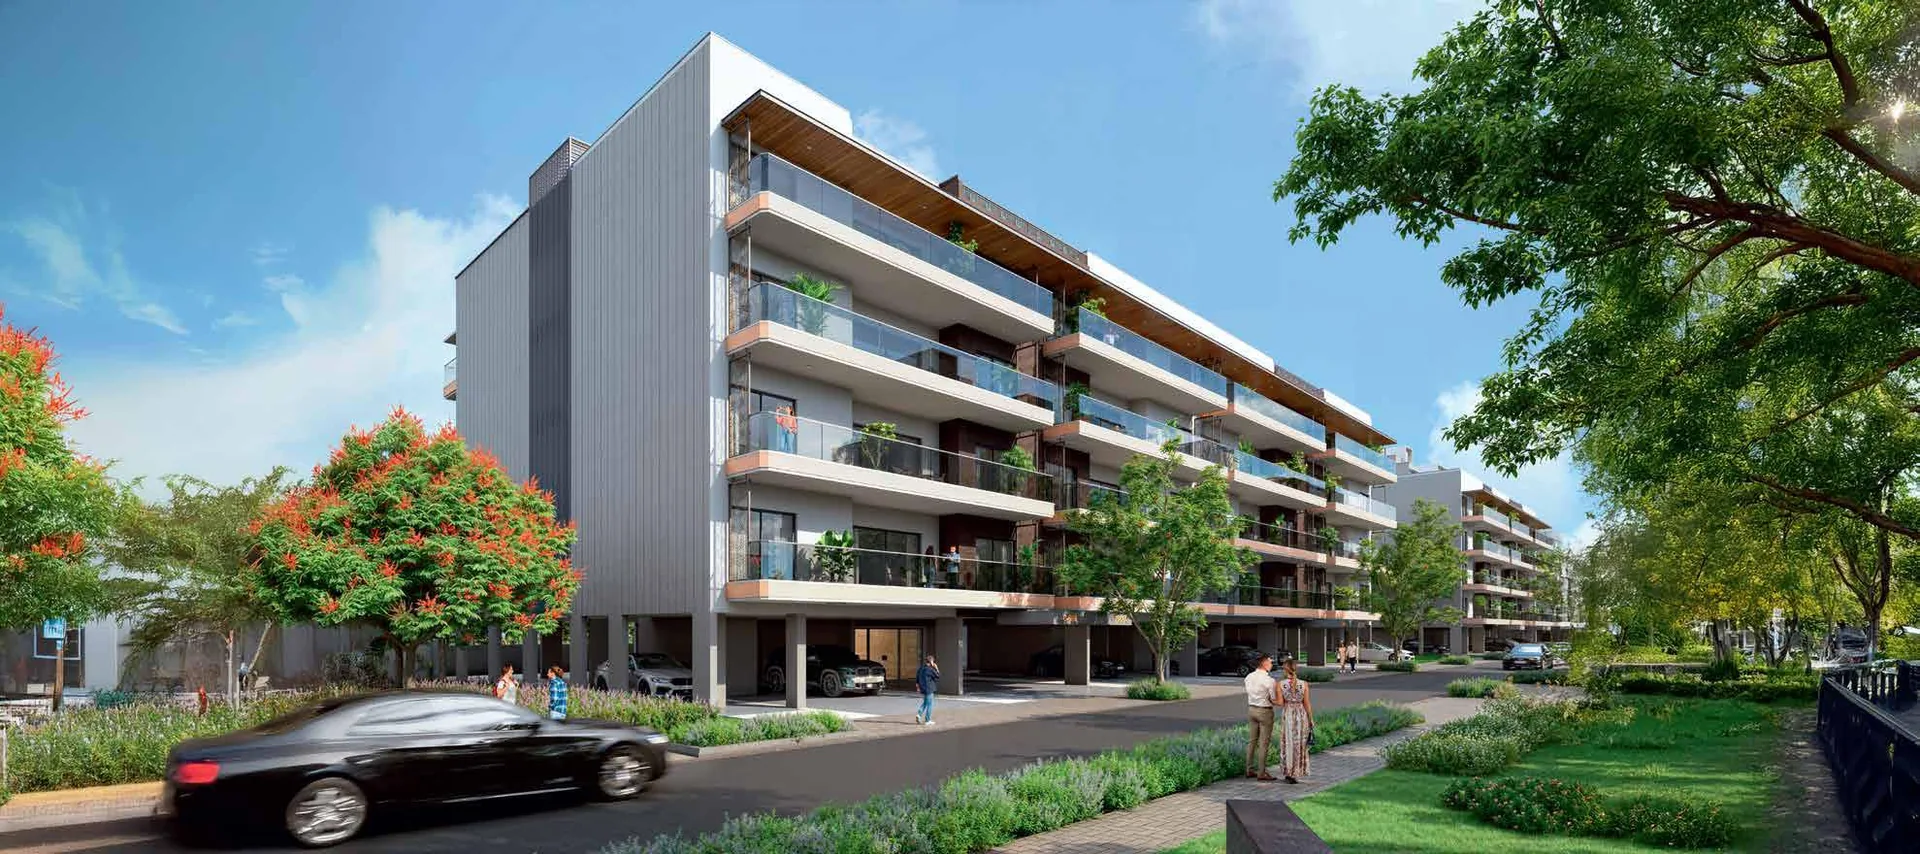
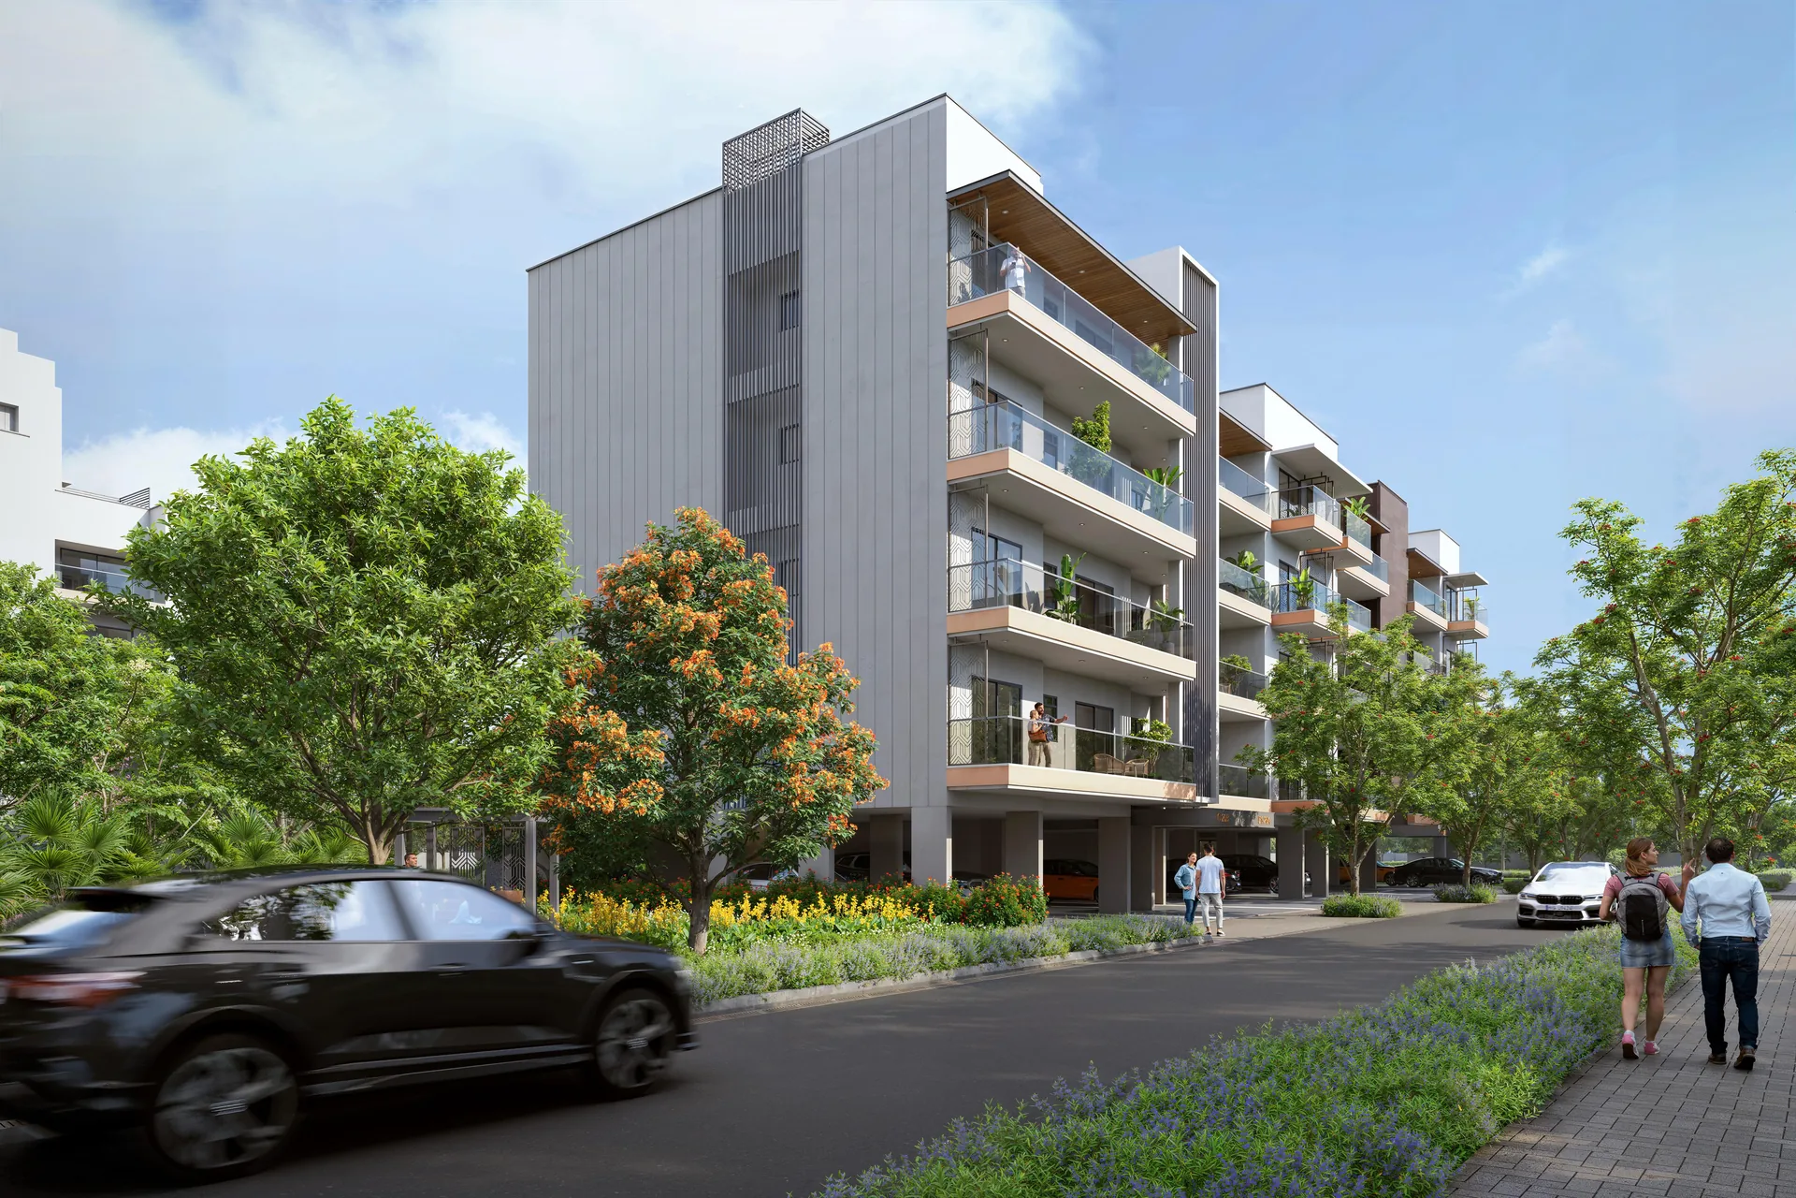
Premium floor residences offer the privacy of a home with the amenities of a gated township.
Active Outdoor Amenities
Mini soccer, cricket practice, rock climbing, skating and lawn bowling, all within the community.
An Established Community
Many families already live at Birla Navya, so Avik joins a settled, growing neighbourhood.
Birla Navya The Township & Its Phases
Avik is one of several phases in the Birla Navya township, Sector 63A.
Club Phase 1 is developed with Amoda I & II and Drisha 1A. Club Phase 2 is delivered with the final completion of the project, including Drisha 1B, Anaika, Avik Phase 1 and future developments.
Avik at Birla Navya Master Layout Plan
Avik pockets with the 60 m and 24 m wide roads, entry points and 50 landscape and amenity zones. Click to enlarge.
Master Plan Legend
- Forest zone / garden
- Gazebo / sitting pavilion
- Boundary planting
- Pathway
- Lawn / mini soccer field
- Crushed gravel
- Dry fountain
- Yoga / meditation zone
- Bamboo garden
- Herb planting
- Foot reflexology
- Work pods
- Amphitheatre
- Lily pond
- Tea corner
- Palm court
- Reflective basin
- Pathway
- Star gazing plaza
- Mounding
- Seat wall
- Kids play
- Monkey bars
- Skate rink
- Rock climbing wall
- Cross-fit course
- Cricket practice enclosure
- Half basketball court
- Fitness stations
- Badminton court
- Floor games
- Gated access
- Lawn bowling
- Movie screening wall
- Herb planting
- Lawn / mini soccer field
- Tunnel area
- Swings
- Fragrant tree corner
- Feature wall
- Feature wall
- Pavilion
- Small fruit tree orchard
- Bench
- Boundary hedge
- Fitness stations
- Pet park
- Butterfly attraction planting
- Pavilion
- Boundary planting
Avik at Birla Navya Floor Plans – 3 BHK & 4 BHK
Typical floor plans for each home type. Click a plan to enlarge.
Avik at Birla Navya Price List 2026
Indicative pricing for Birla Navya Avik floor residences, Sector 63A, Gurugram.
| Type | Carpet Area | Super Area | Price* |
|---|---|---|---|
| 3 BHK | ~1,411 sq.ft. | 2,115 – 2,250 sq.ft. | ₹3.63 – 3.81 Cr |
| 3 BHK + Utility | ~1,411 sq.ft. | 2,115 – 2,250 sq.ft. | ₹3.63 – 3.81 Cr |
| 4 BHK | Up to ~3,000 sq.ft. | 2,412 – 4,050 sq.ft. | ₹5.43 – 5.77 Cr |
| 4 BHK + Utility | Up to ~3,000 sq.ft. | 2,412 – 4,050 sq.ft. | ₹5.43 – 5.77 Cr |
*Indicative price ranges. 4 BHK prices scale up with basement or private terrace options. GST, PLC, stamp duty and registration are extra. Prices are subject to change per the Agreement for Sale.
Avik at Birla Navya Payment Plans
Two payment structures. The exact schedule is confirmed at booking.
25:25:25:25 Plan
25:75 Construction-Linked Plan
Phase-2 possession: April 2030 (as per RERA) · Home loan tie-ups with leading banks.
Avik at Birla Navya Amenities
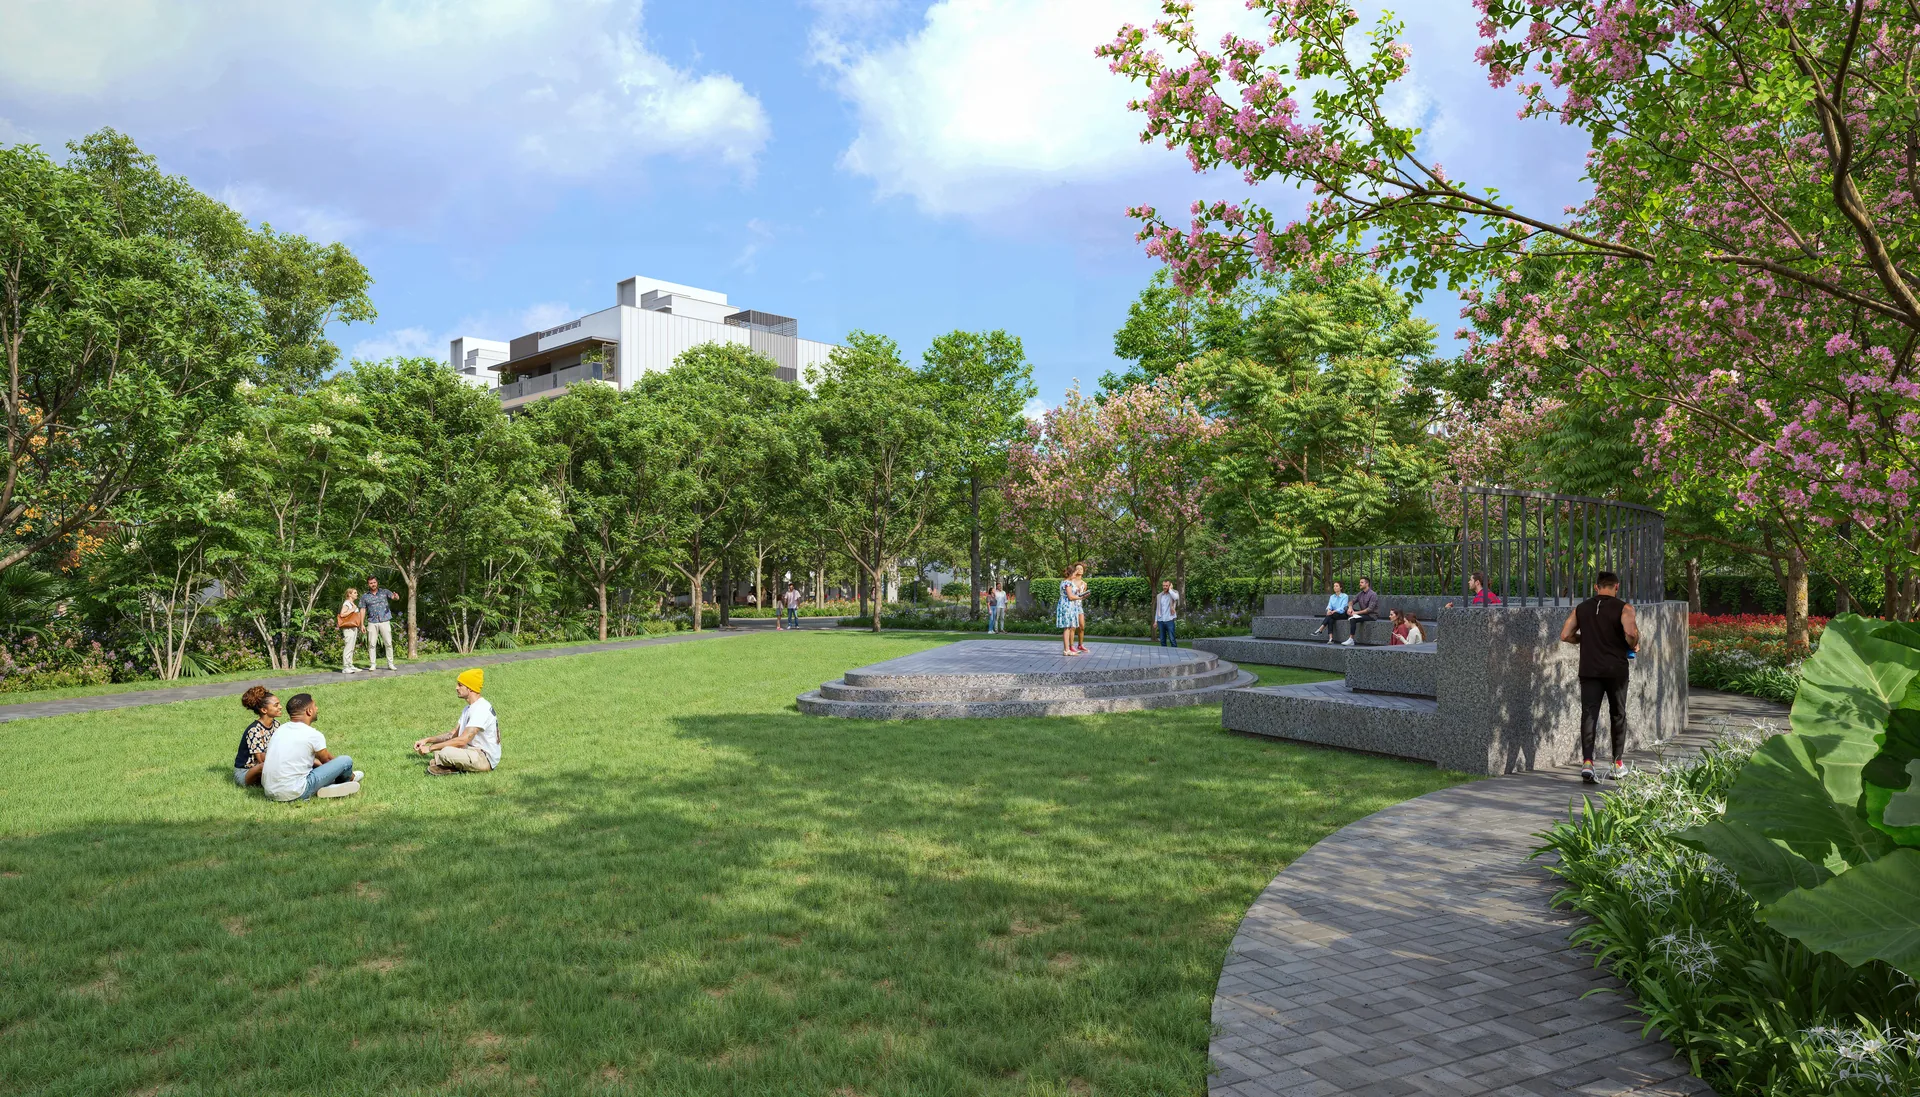
30+ sports, leisure and lifestyle amenities across the Birla Navya township.















Sports
- Mini Soccer Field
- Cricket Practice Enclosure
- Rock Climbing Wall
- Skating Rink
- Lawn Bowling
- Badminton Court
- Half Basketball Court
Leisure
- Forest Zone
- Stargazing Plaza
- Palm Court
- Pet Park
- Lily Pond
- Bamboo Garden
Lifestyle
- Amphitheatre
- Movie Screening Wall
- Floor Games
- Kids' Play Zone
- Yoga Zone
- Fitness Station
30+ amenities in all. The Birla Navya club is developed in phases. Amenities and specifications are as per the Agreement for Sale.
Sector 63A Why Golf Course Extension Road
One of Gurugram's most established residential corridors.
Wide Roads & Greens
60 m wide sector roads and green belts, with the Aravalli foothills to the south.
Strong Road Links
Connections to NH-48, Dwarka Expressway and Sohna Elevated Road.
Work Close to Home
Corporate parks such as Cybercity, One & Two Horizon, Ascendas and Capital Cyberscape nearby.
Social Infrastructure
Leading schools, hospitals, malls and hotels within the micro-market.
Avik at Birla Navya Gallery
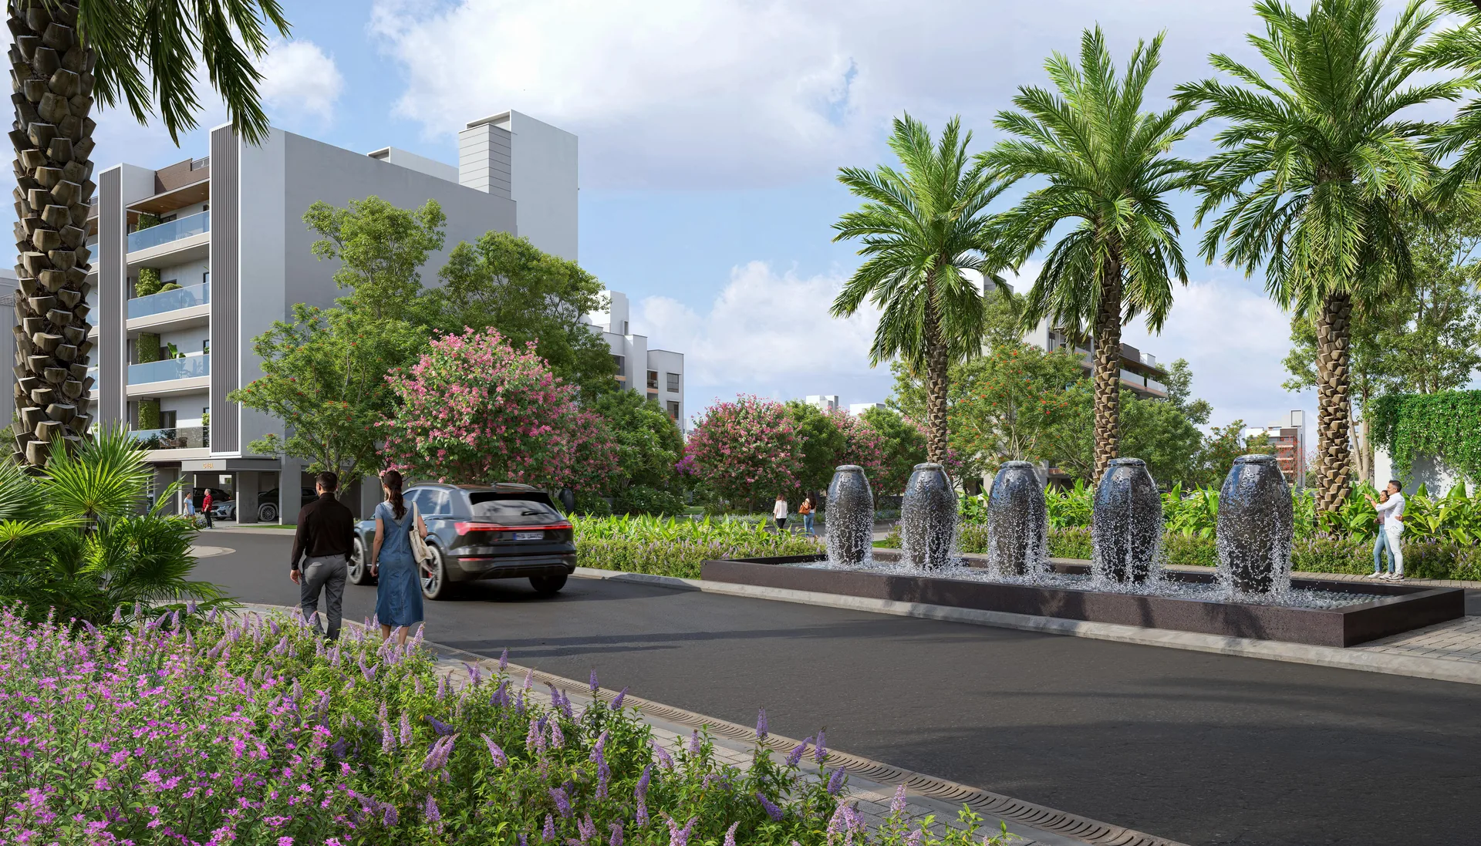
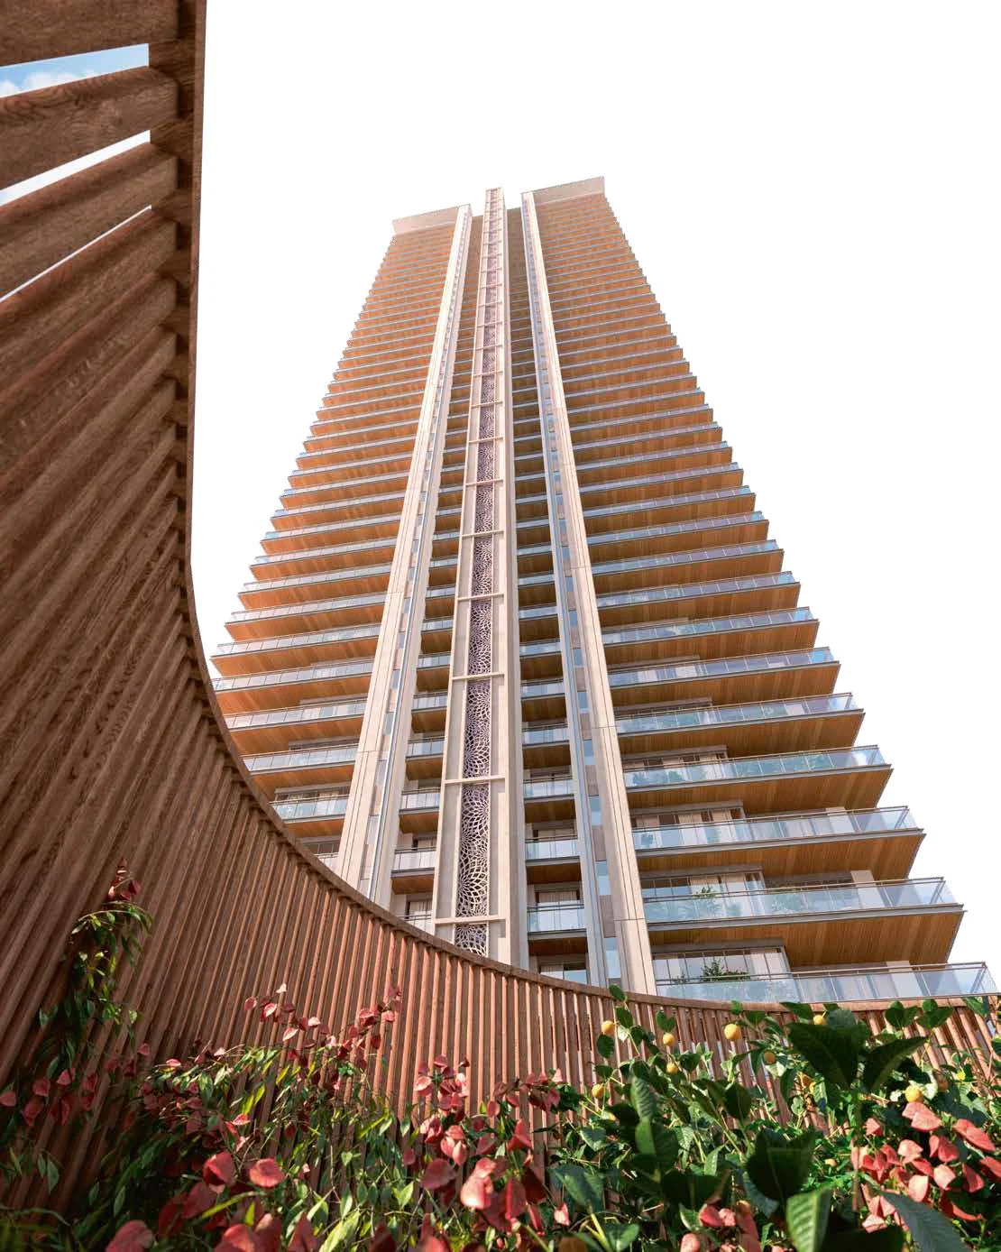
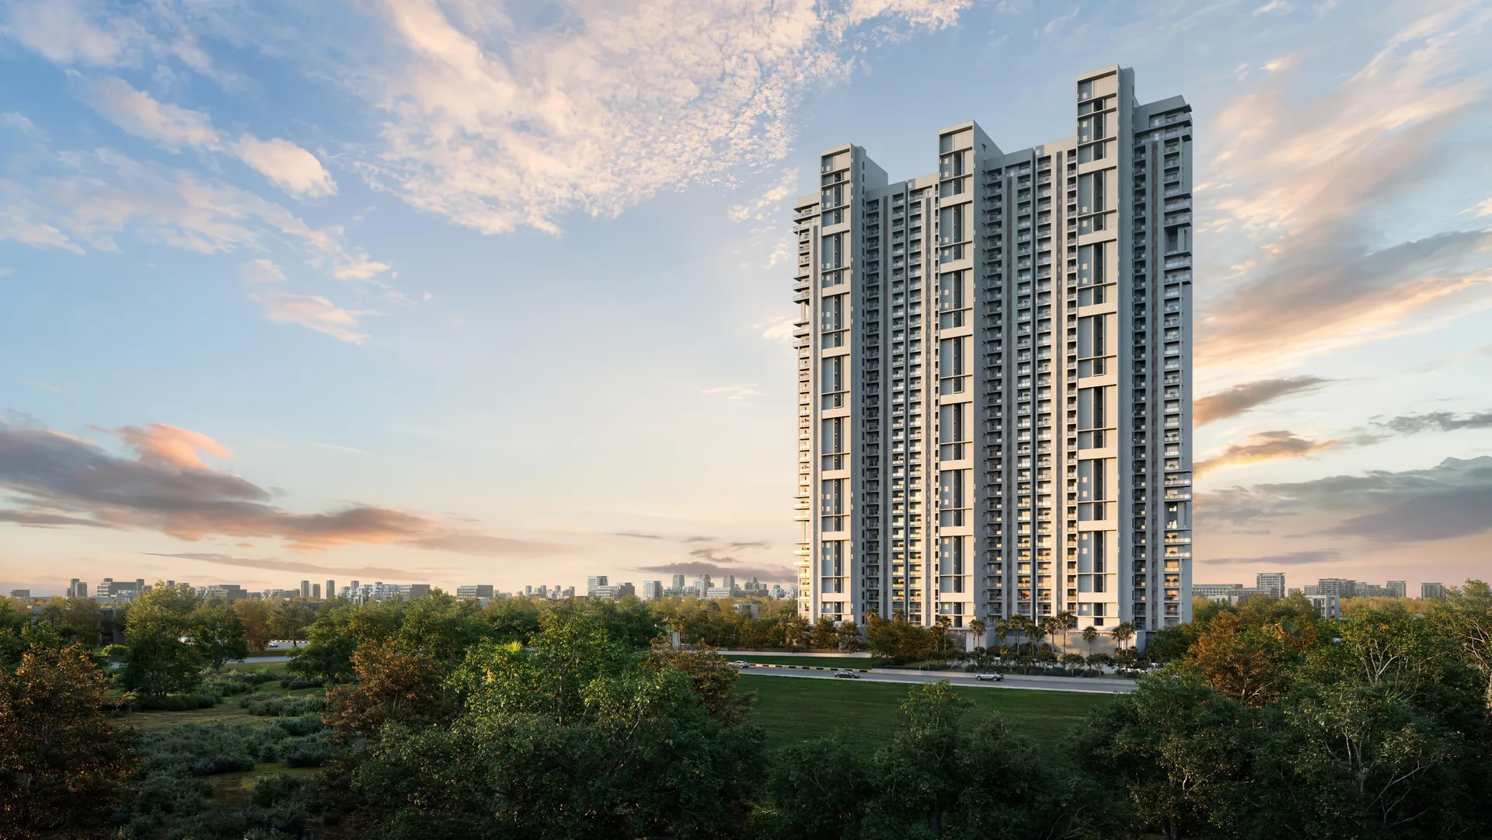
Artist's impressions of Avik at Birla Navya, Sector 63A Gurugram.








Avik at Birla Navya Location & Connectivity
Sector 63A, Golf Course Extension Road, Gurugram – 122102, Haryana.
Golf Course Extension Road
On the corridorNH-48, Dwarka Expressway & Sohna Elevated Road
Road linksWorldmark, Paras Trinity & AIPL Joy Square
RetailGrand Hyatt, DoubleTree, Ascott & Lemon Tree
HotelsCybercity, One & Two Horizon, Ascendas
OfficesCapital Cyberscape & AIPL Business Club
OfficesDPS International Edge & The HDFC School
SchoolsHeritage Xperiential Learning & Scottish High
SchoolsW Pratiksha & Artemis Hospital
HealthcareFortis & Max Hospital
HealthcareCyber Hub
LeisureFoothills of the Aravalli Range
NatureAVIK AT BIRLA NAVYA · SECTOR 63A GURUGRAM
Schedule a Site Visit
Share your details and our team will arrange an assisted visit to Avik at Birla Navya.
Thank You!
Your site visit request has been submitted. Our team will call you back shortly.
Birla Estates Other Birla Projects in Gurugram
More Birla Estates projects we market in Gurugram.

Avik at Birla Navya Frequently Asked Questions
What is Avik at Birla Navya?
Avik is a phase of premium 3 & 4 BHK floor residences within the Birla Navya township in Sector 63A, Golf Course Extension Road, Gurugram. Select homes come with a private terrace and a private basement.
Where is Birla Navya Avik located?
Sector 63A, Golf Course Extension Road, Gurugram – 122102, Haryana. It connects to NH-48, Dwarka Expressway and Sohna Elevated Road. See location & connectivity.
Who is the developer of Birla Navya Avik?
Avarna Projects LLP, in which Birla Estates Private Limited and Anant Raj Limited are partners. See RERA & project details.
What is the Birla Navya Avik RERA number?
RC/REP/HARERA/GGM/909/641/2025/12, dated 05.02.2025, registered as "Birla Navya (Avik Phase-2)" with Haryana RERA. Verify at haryanarera.gov.in.
What configurations and sizes are available at Birla Navya Avik?
3 BHK, 3 BHK + Utility, 4 BHK and 4 BHK + Utility floor residences. 3 BHK homes have a carpet area of about 1,411 sq.ft. and a super area of 2,115 – 2,250 sq.ft.; 4 BHK homes go up to about 3,000 sq.ft. carpet with a super area of 2,412 – 4,050 sq.ft. See floor plans.
What is the Birla Navya Avik price?
3 BHK homes are priced at ₹3.63 – 3.81 Cr and 4 BHK homes at ₹5.43 – 5.77 Cr, plus GST and other charges. 4 BHK prices scale up with basement or private terrace options. See the price list.
What is the Birla Navya Avik payment plan?
Two plans are offered: a 25:25:25:25 flexible plan (booking, superstructure, finishing, possession) and a 25:75 construction-linked plan. See payment plans.
What amenities does Birla Navya Avik offer?
30+ amenities, including a mini soccer field, cricket practice enclosure, rock climbing wall, skating rink, lawn bowling, badminton and half basketball courts, forest zone, stargazing plaza, palm court, lily pond, bamboo garden, pet park, amphitheatre, movie screening wall, yoga zone and fitness stations. See the amenities.
When will the Birla Navya club be ready?
The club is built in phases. Phase 1 is delivered with Amoda I & II and Drisha 1A; Phase 2 comes with the final completion of the township, including Drisha 1B, Anaika and Avik Phase 1.
When is Birla Navya Avik possession?
Avik Phase-2 possession is scheduled for April 2030 as per its RERA registration ({RERA}). Verify on haryanarera.gov.in.
Which other phases are part of Birla Navya?
Birla Navya includes Amoda I, Amoda II, Drisha 1A and 1B, Anaika and Avik Phases 1 and 2, along with future developments, all in Sector 63A.
Who runs this website?
This website is operated by Wealth Creators Heights Private Limited, an authorised channel partner (Agent RERA No. RC/HARERA/GGM/4469/4064/2026/504). It is not the official website of Birla Estates.
How do I get the brochure or schedule a visit?
Call +91 99714 49027 or use the form to get the brochure and unit plans, or to book an assisted site visit.
Avik at Birla Navya RERA & Project Details
As published by the developer. Verify on haryanarera.gov.in.
| Registered Project | Birla Navya (Avik Phase-2) |
|---|---|
| Haryana RERA No. | RC/REP/HARERA/GGM/909/641/2025/12 (dated 05.02.2025) |
| Developer | Avarna Projects LLP – partners Birla Estates Private Limited and Anant Raj Limited |
| Licences | DTCP Licence Nos. 119 of 2011, 71 of 2014, 104 of 2019 and 211 of 2023 |
| RERA Possession | April 2030 (Avik Phase-2) |
| Home Types | 3 BHK, 3 BHK + Utility, 4 BHK and 4 BHK + Utility floor residences |
| Site Address | Sector 63A, Gurugram – 122102, Haryana |
| Developer's Regional Office | Unit 501, 5th Floor, Worldmark-3, Sector 65, Gurugram – 122011 |