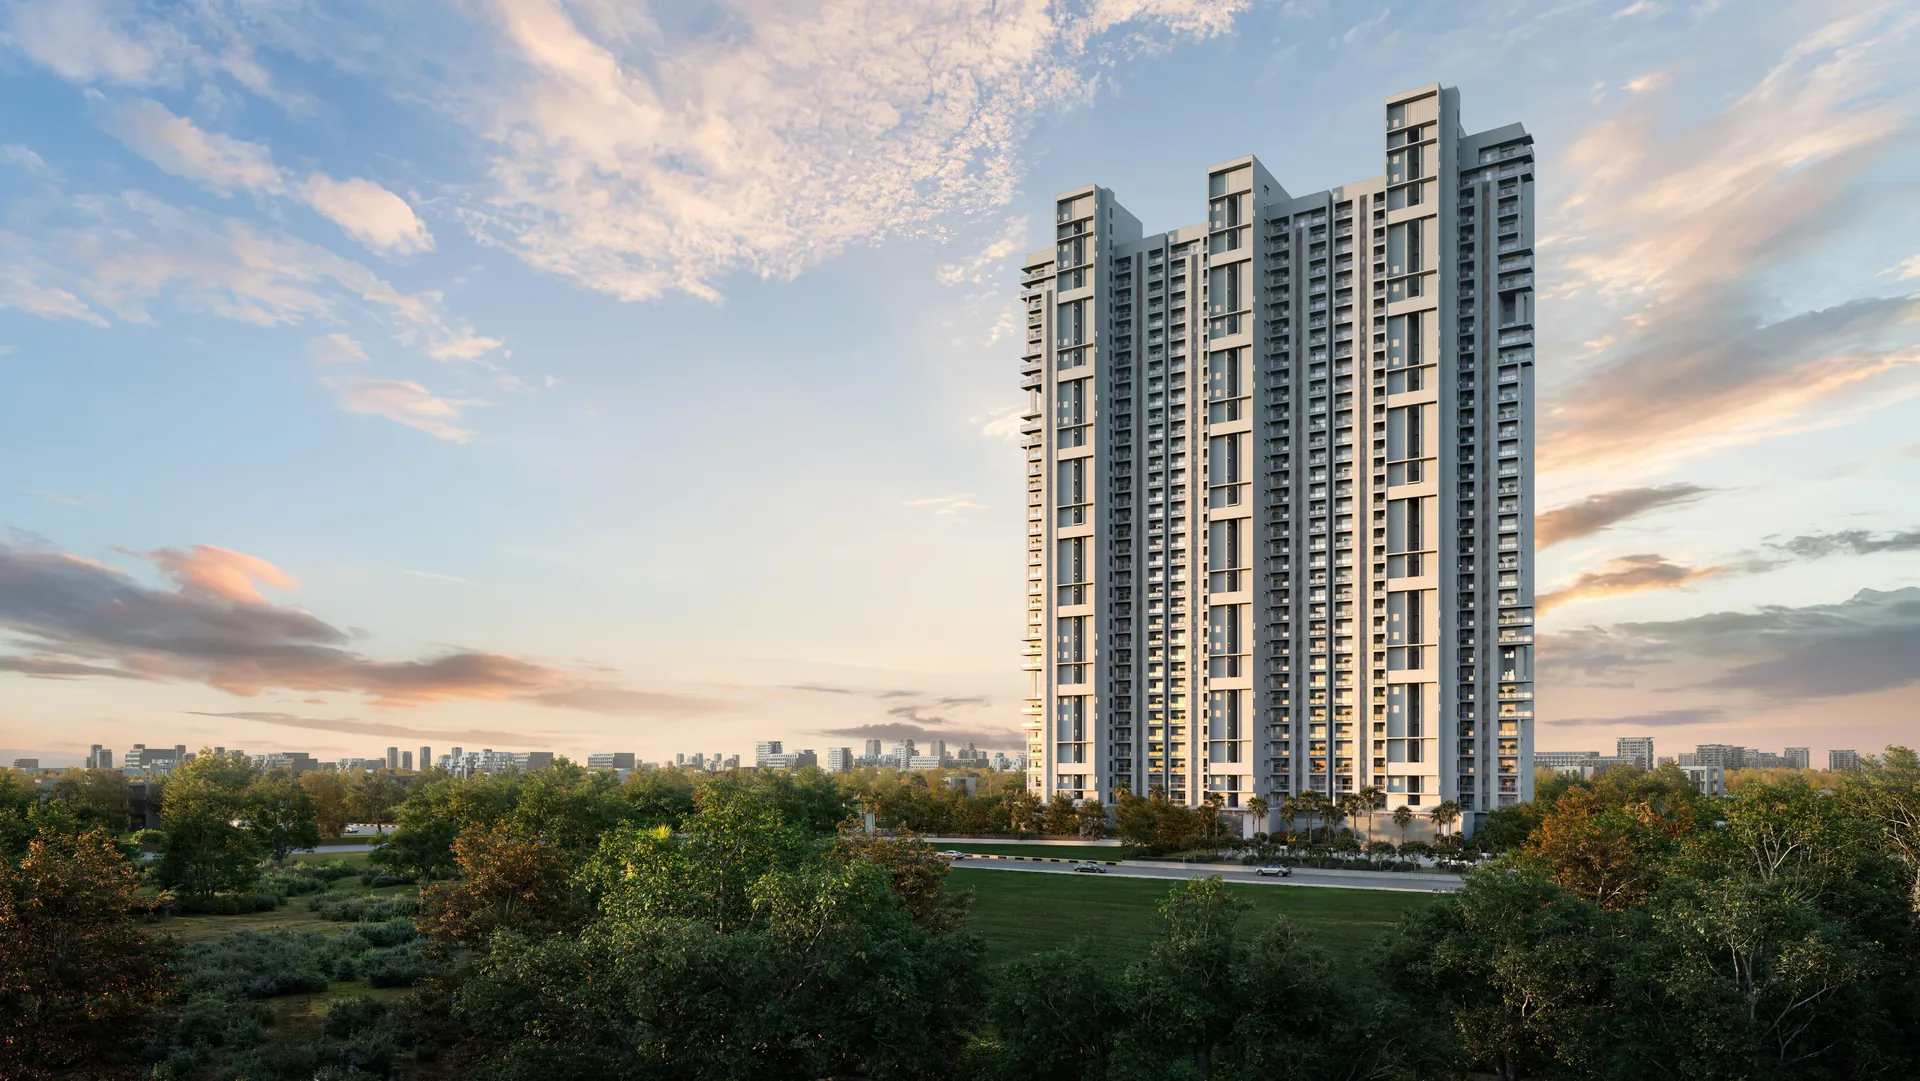
Birla Pravaah Overview – 3 & 3.5 BHK Homes in Sector 71 Gurugram
Birla Pravaah is a residential project by Birla Estates in Sector 71, on Gurugram's Southern Peripheral Road (SPR). It is planned on 5.075 acres with five towers and offers two home types: 3 BHK and 3 BHK + Utility, often called 3.5 BHK. The project is registered with Haryana RERA under No. RC/REP/HARERA/GGM/1006/738/2025/109, dated 06.11.2025.
Towers A, B and C have just two homes per floor and hold the larger 3 BHK + Utility apartments (1,299.53 sq.ft. RERA carpet). Towers D and E have four homes per floor with 3 BHK apartments (1,058.54 sq.ft. RERA carpet). Indoor clubhouse amenities sit at the base of the towers, and the entrance lobbies are double height. From SPR, residents reach NH-48, Golf Course Extension Road, Sohna Road and Dwarka Expressway without crossing the city centre. 3 BHK homes are priced from ₹3.26 Cr and 3 BHK + Utility homes from ₹4.10 Cr, with RERA possession scheduled for March 2032.
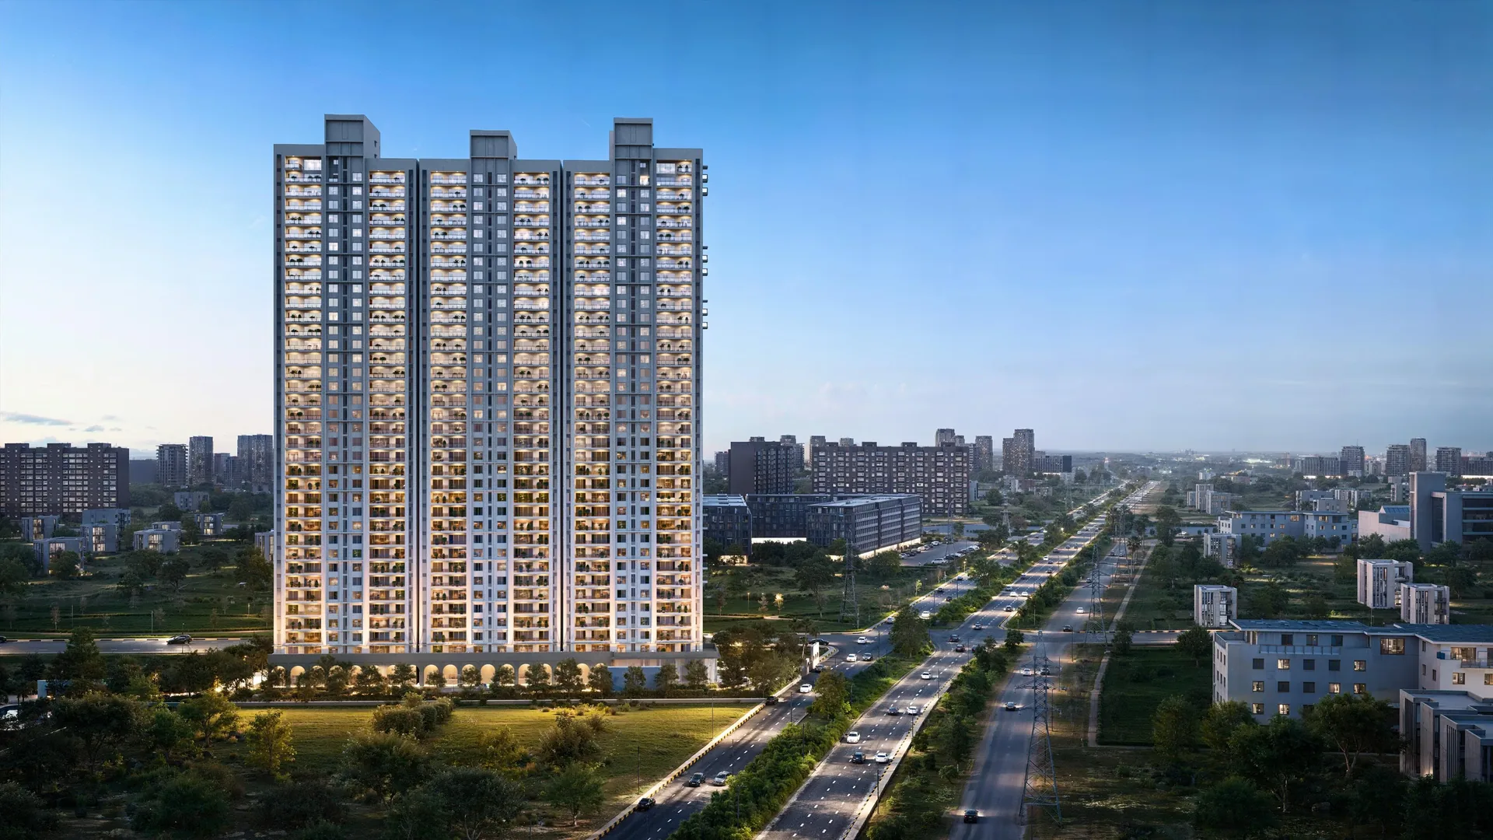
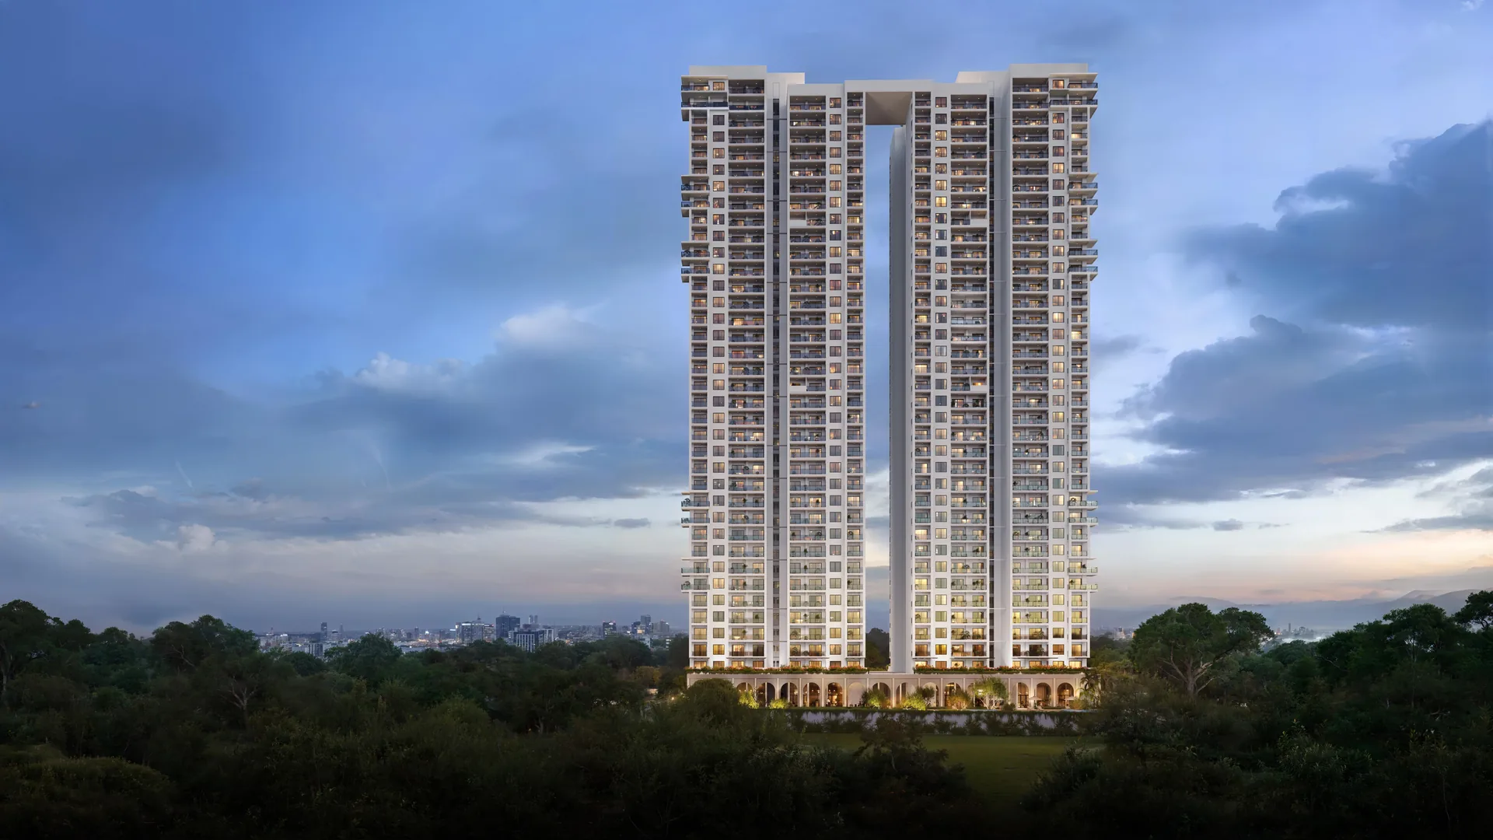
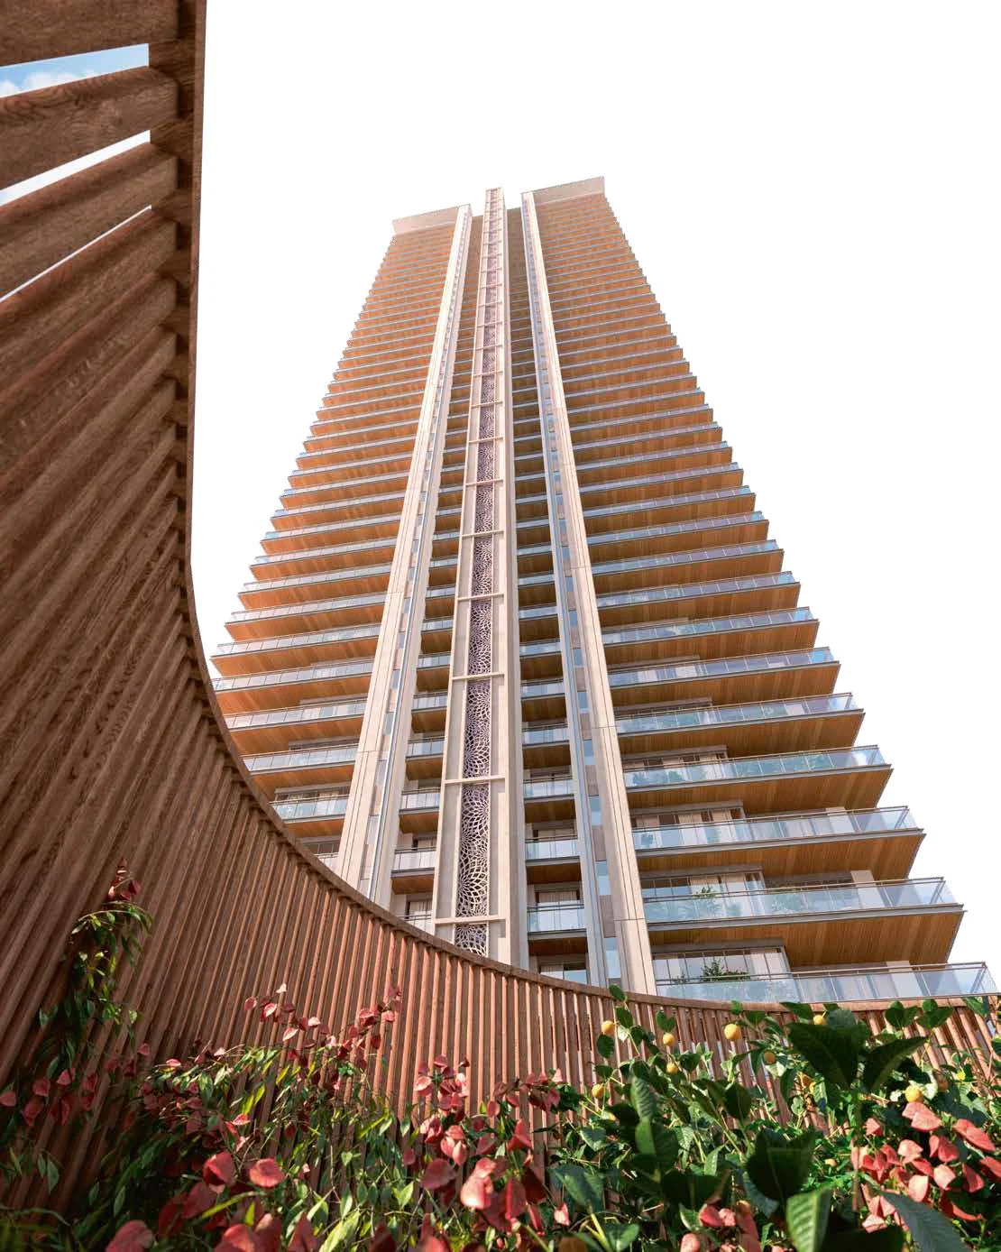
Tower Elevation
Five high-rise towers along SPR, with just two homes per floor in Towers A, B and C.
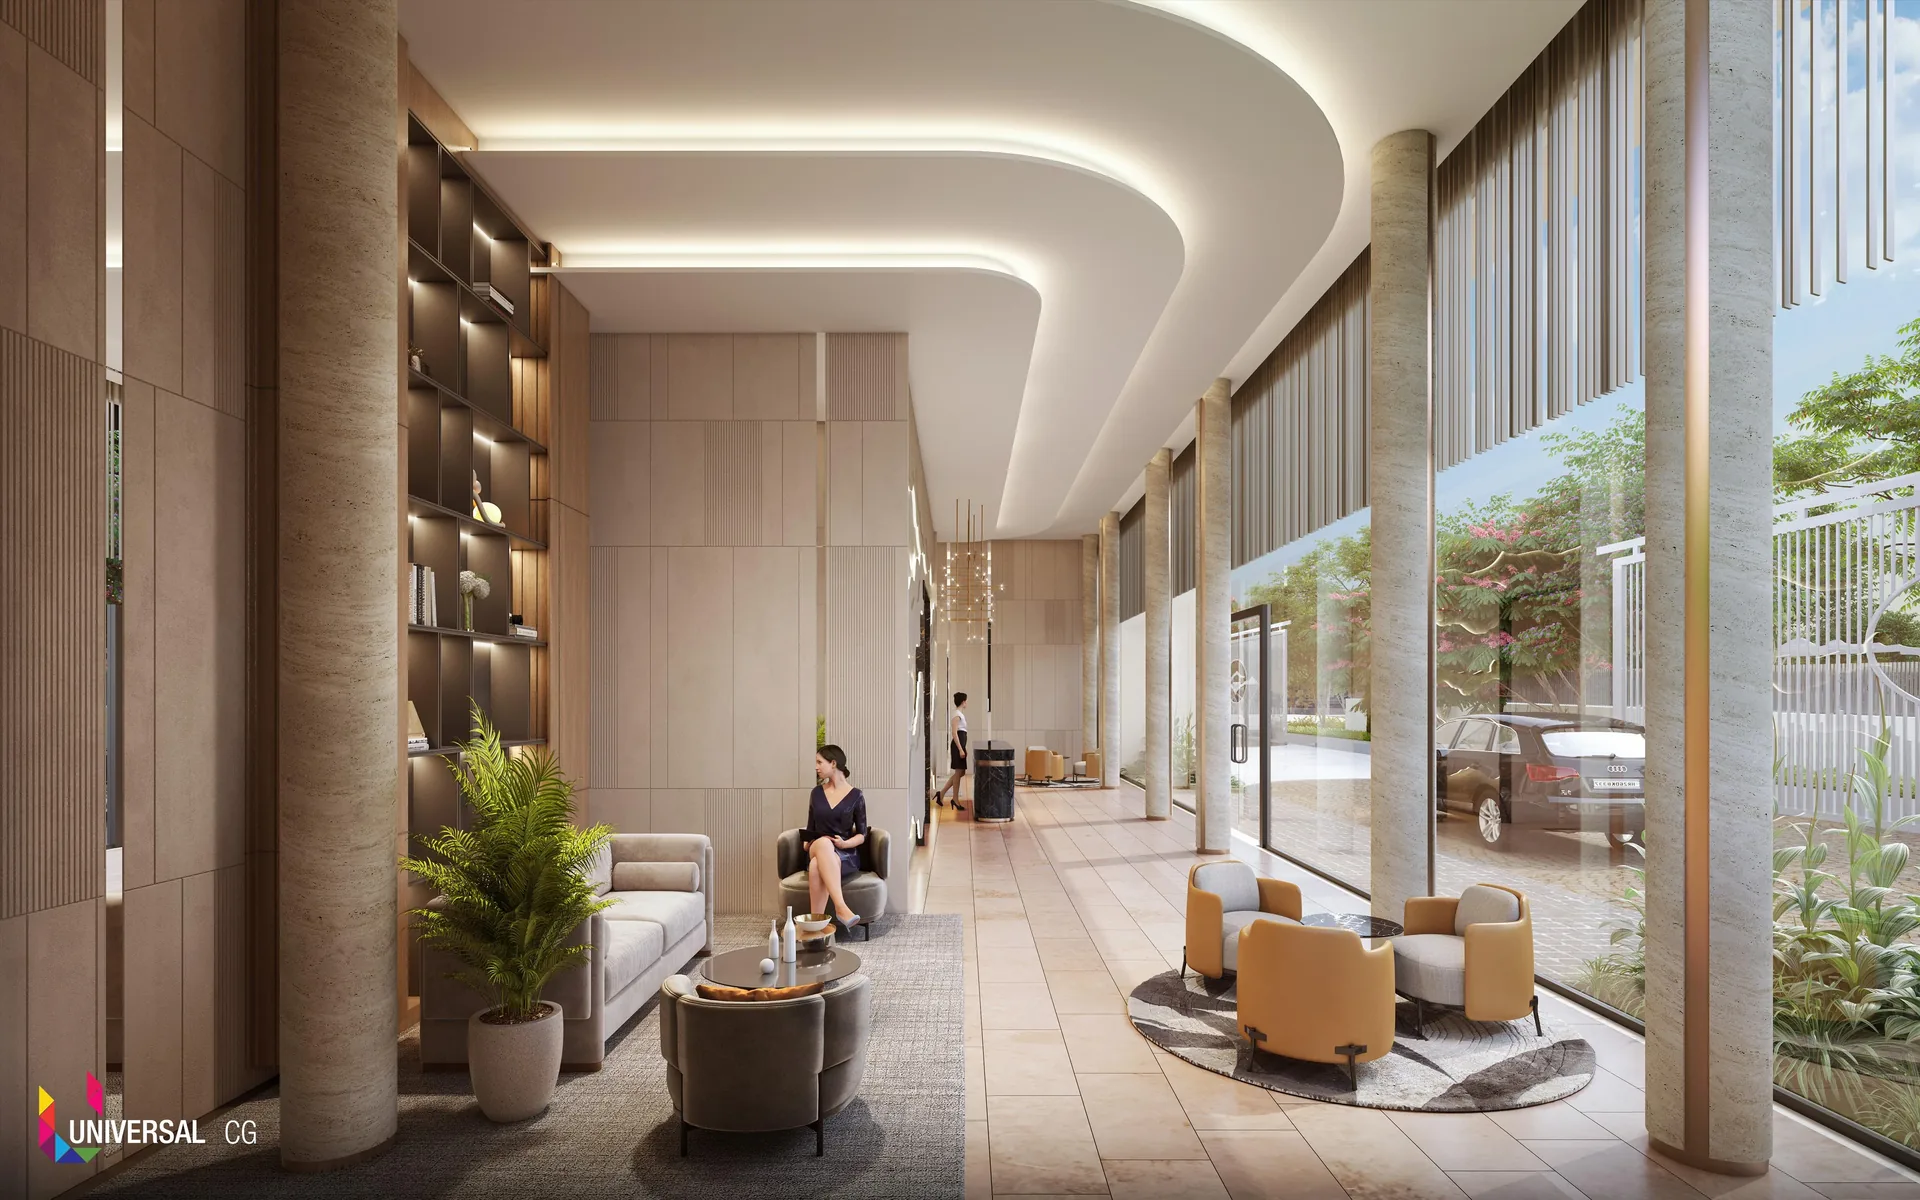
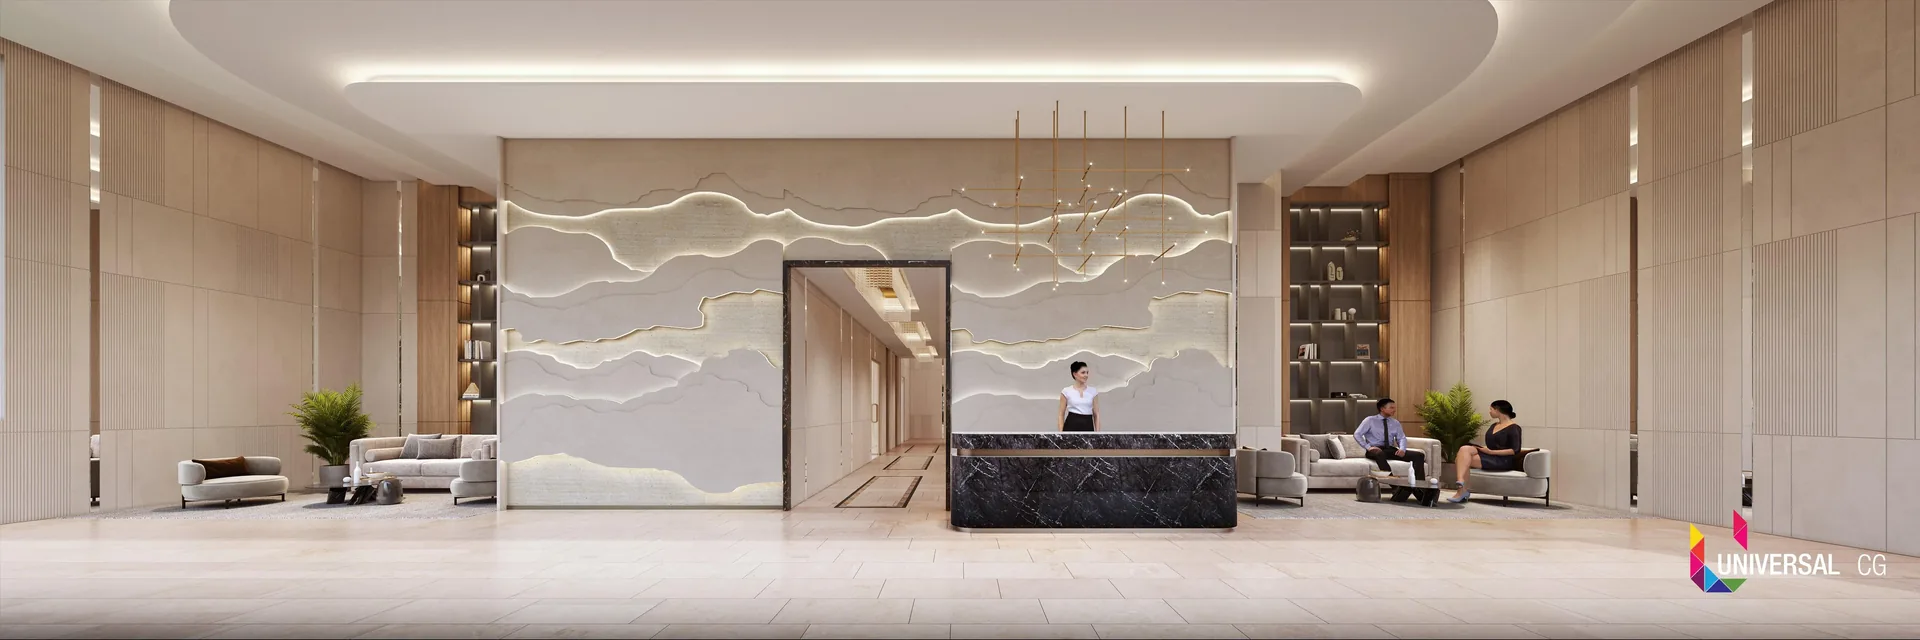
Double-Height Lobbies
Spacious entrance lobbies with stone flooring, cladding and false ceilings.

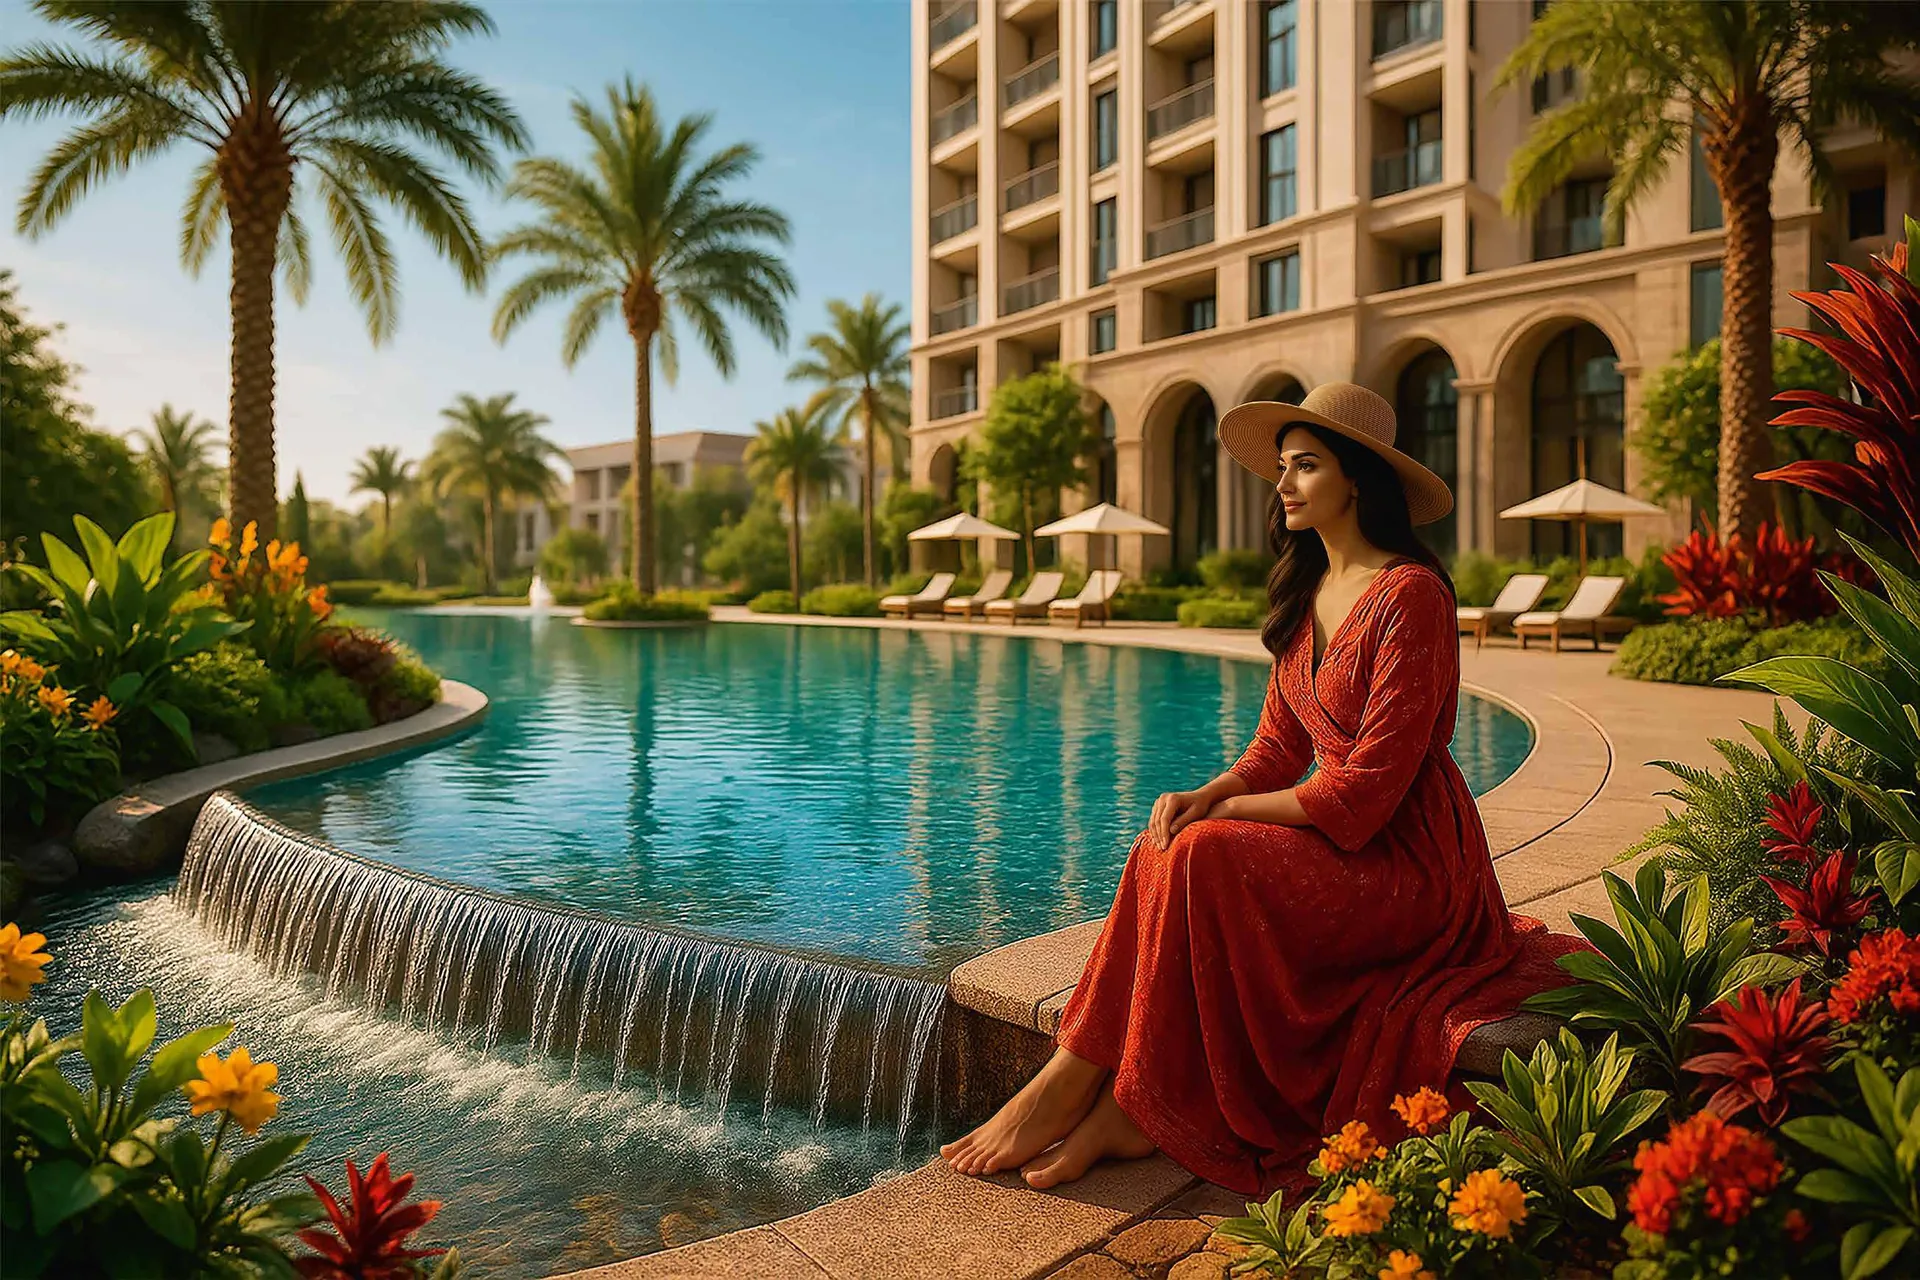
Greens & Walkways
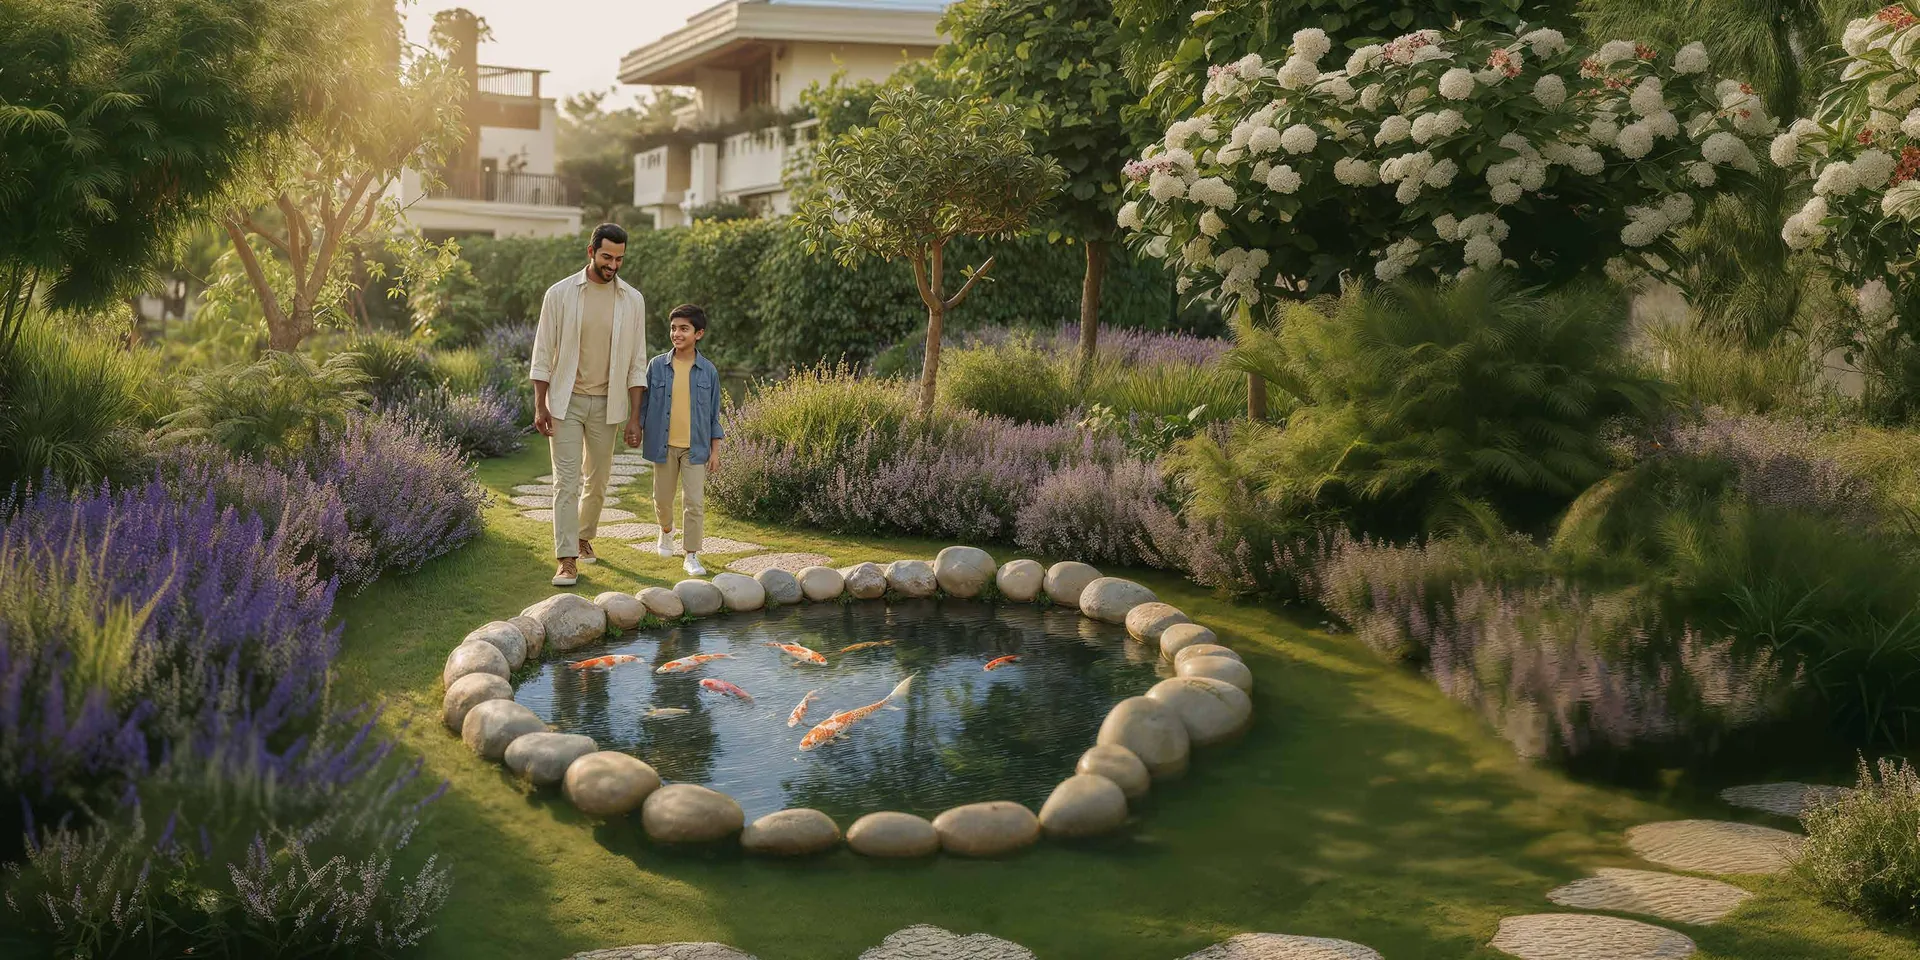
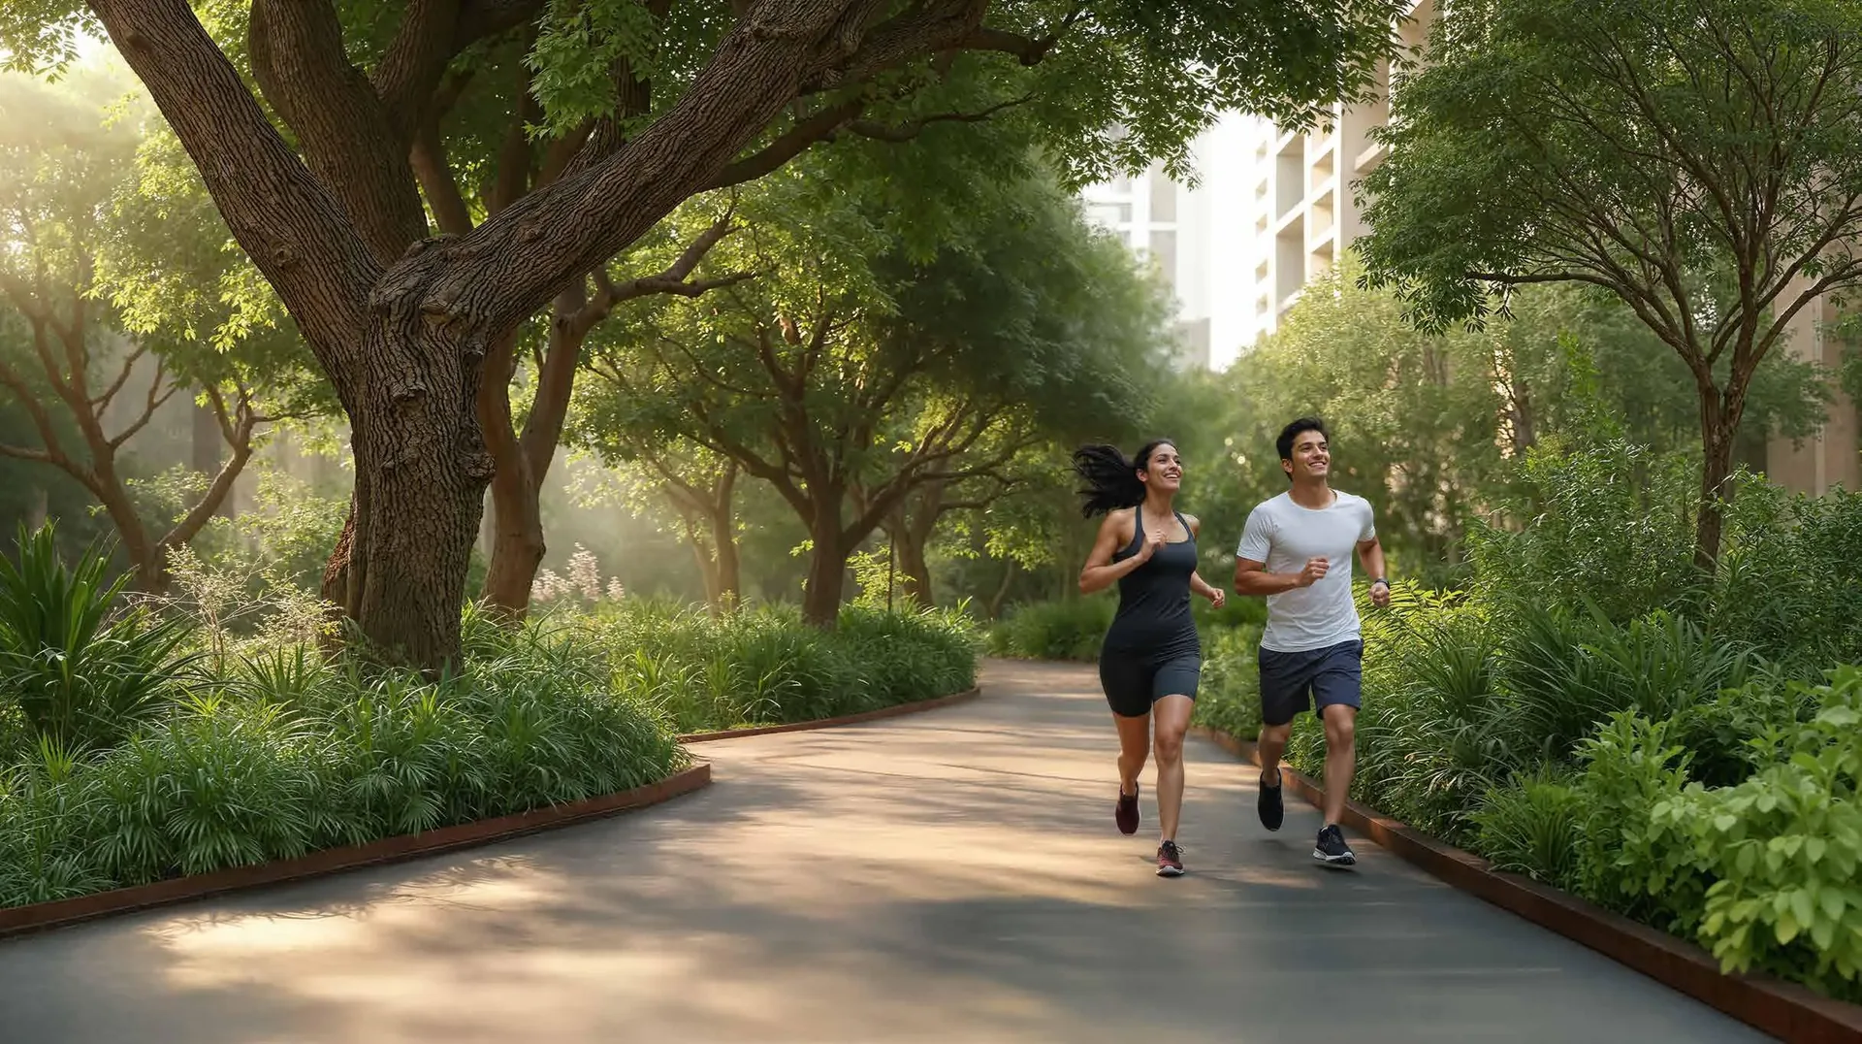
Landscaped lawns, a walkway, a koi pond and a mist plaza across the site.
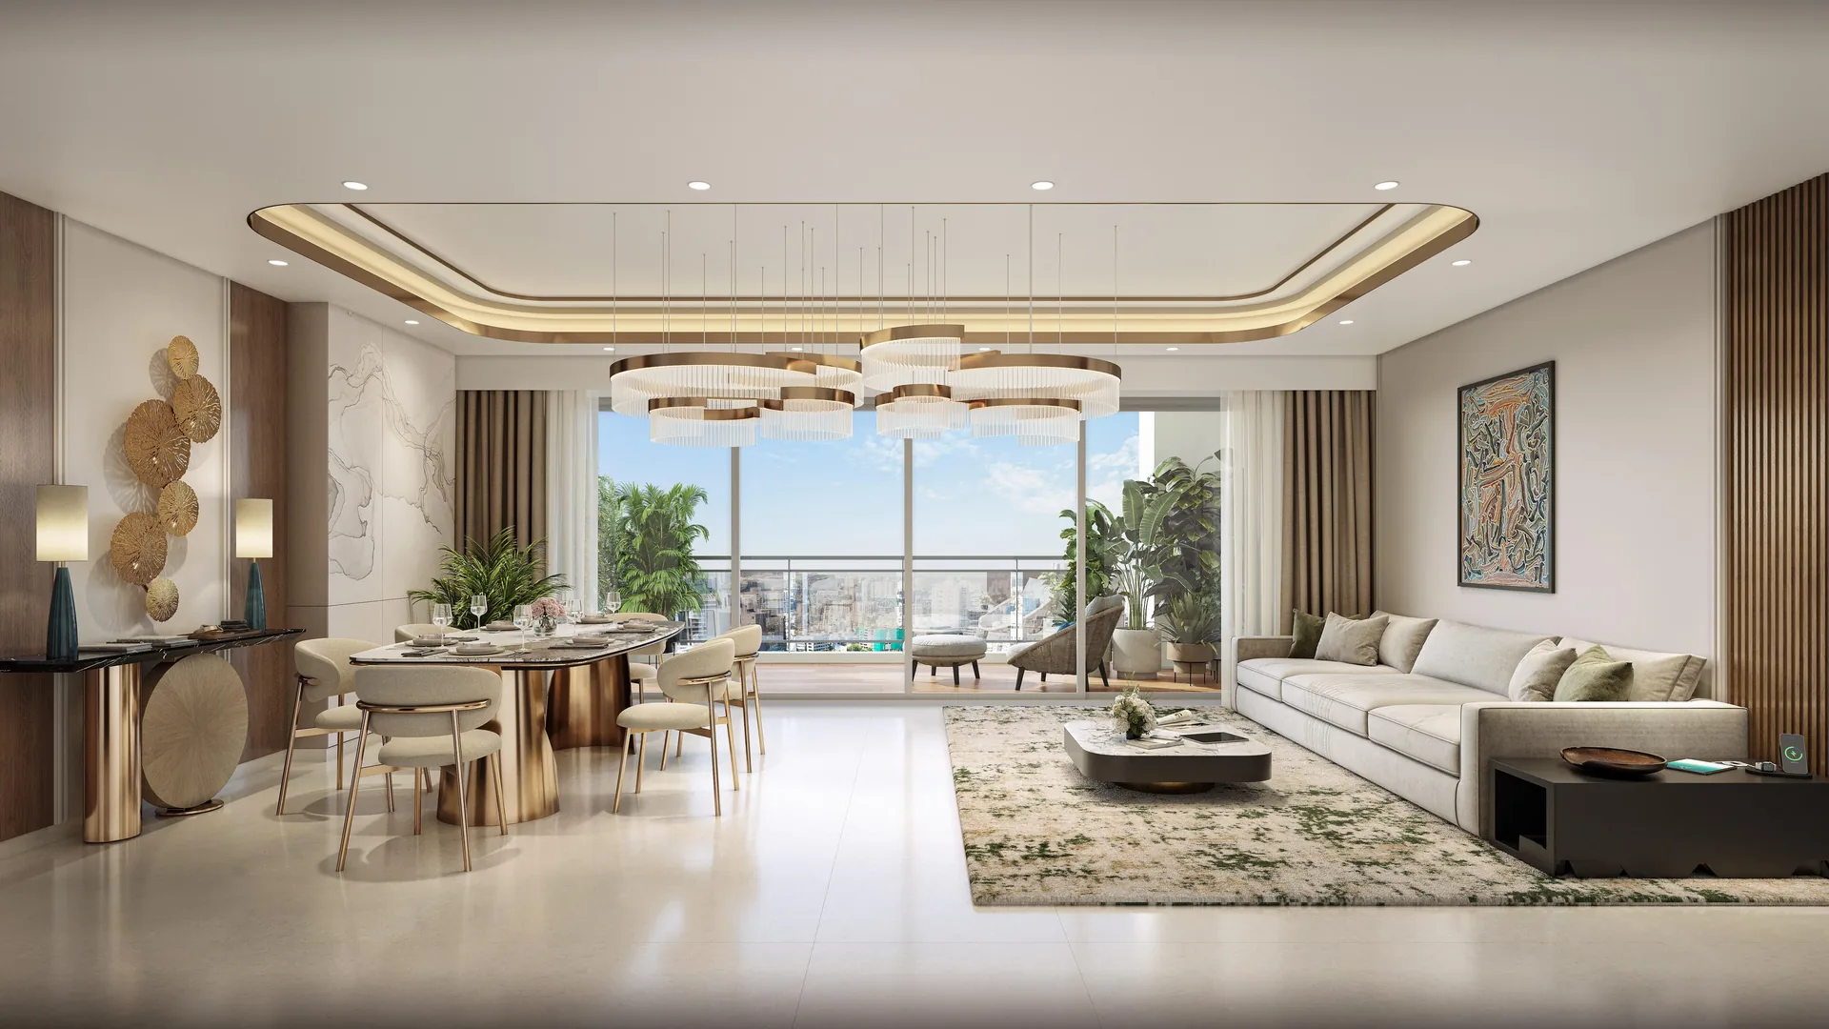
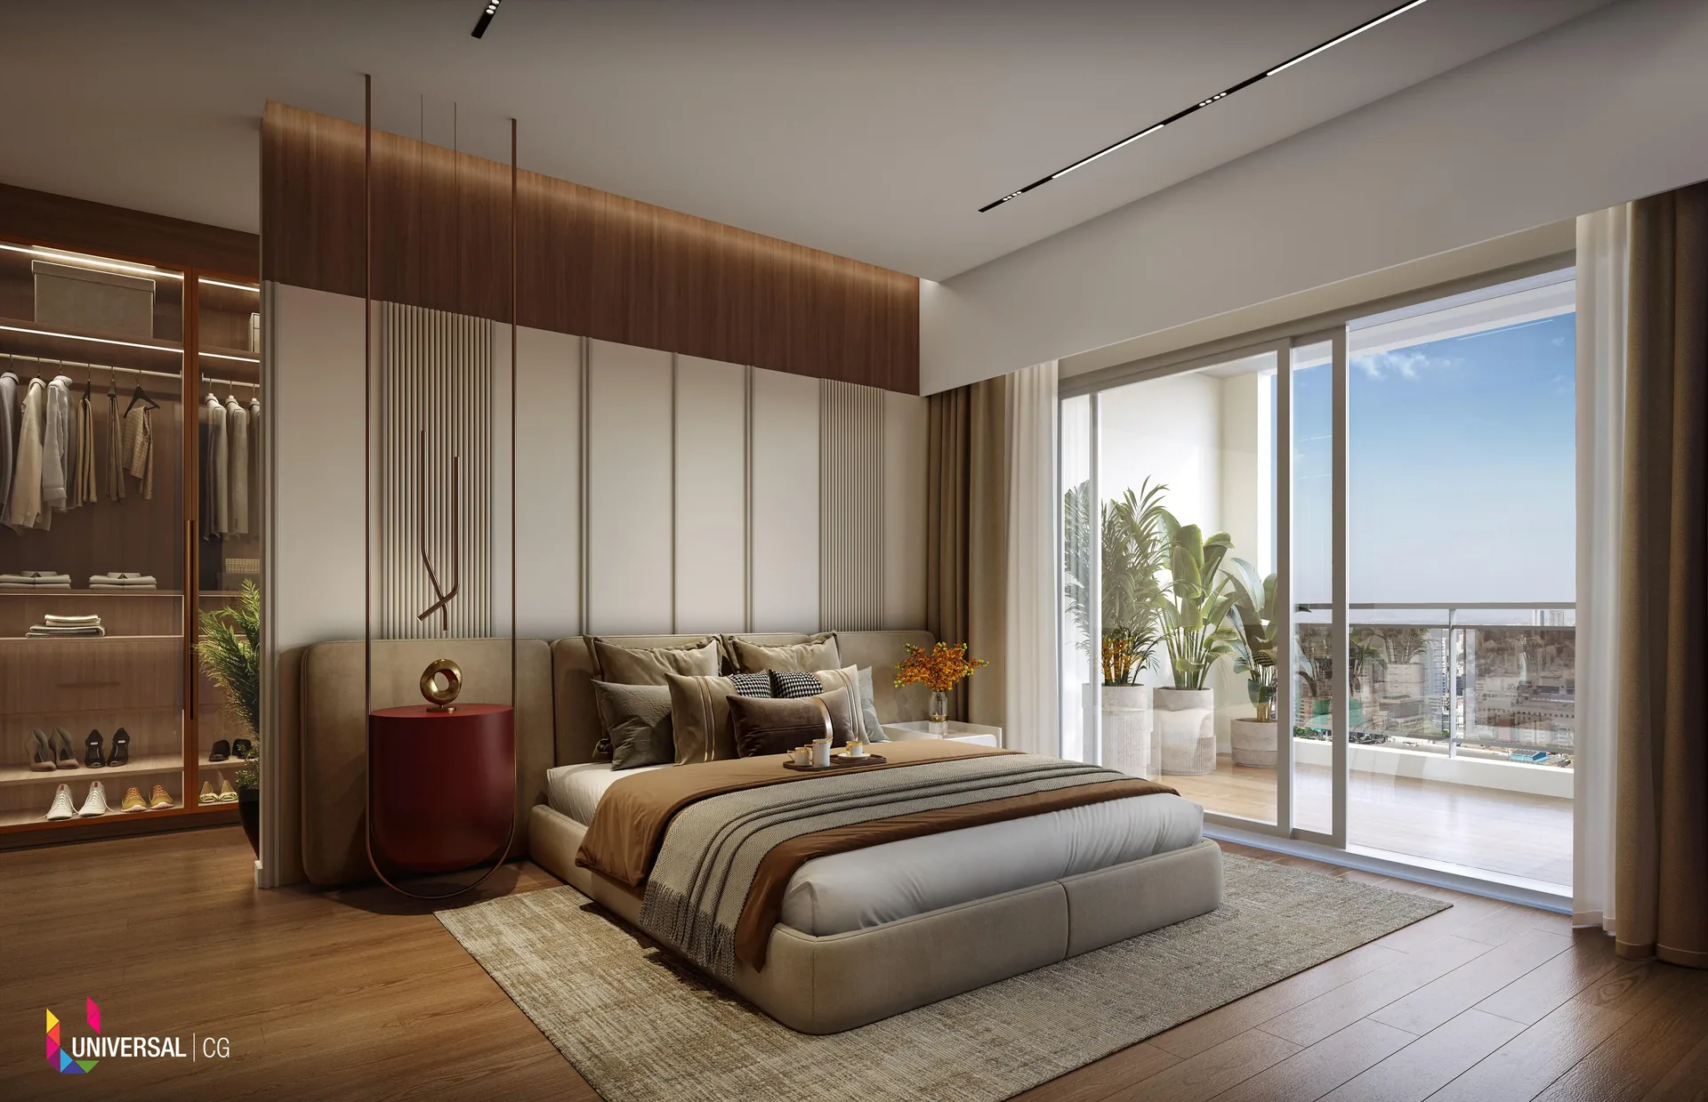
LifeDesigned® Interiors
Marble living areas, wooden-floored bedrooms, VRV air conditioning and double-glazed windows.
Birla Pravaah Project at a Glance
Key facts from the developer's brochure, unit plans and RERA registration. Verify current details on haryanarera.gov.in.
Birla Pravaah Highlights
What sets Birla Pravaah apart on the Southern Peripheral Road.
SPR Location
Sector 71 on the Southern Peripheral Road, linking NH-48, Golf Course Extension Road, Sohna Road and Dwarka Expressway.
Two Homes per Floor
Towers A, B and C have only two 3 BHK + Utility homes on each floor for more privacy and light.
Clubhouse Under the Towers
Indoor amenities sit at the base of the towers, so the gym, spa and mini theatre are a lift ride away.
Premium Specifications
Imported marble, wooden flooring, Kohler or equivalent fittings, VRV/VRF air conditioning and 100% power back-up.
Birla Pravaah Master Layout Plan
Site layout of the 5.075-acre project: Towers A to E, clubhouse spaces and landscaped zones. Click to enlarge.
Key Spaces on the Master Plan
- Entry & arrival: gated entry with security, drop-off points and double-height tower lobbies
- Residential towers: Towers A, B & C (2 homes per floor) and Towers D & E (4 homes per floor)
- Clubhouse spaces: gym, spa & salon, yoga / zumba, mini theatre, karaoke, co-working, cards and indoor games at the base of the towers
- Pools: infinity-edge swimming pool with deck, jacuzzi and kids' pool
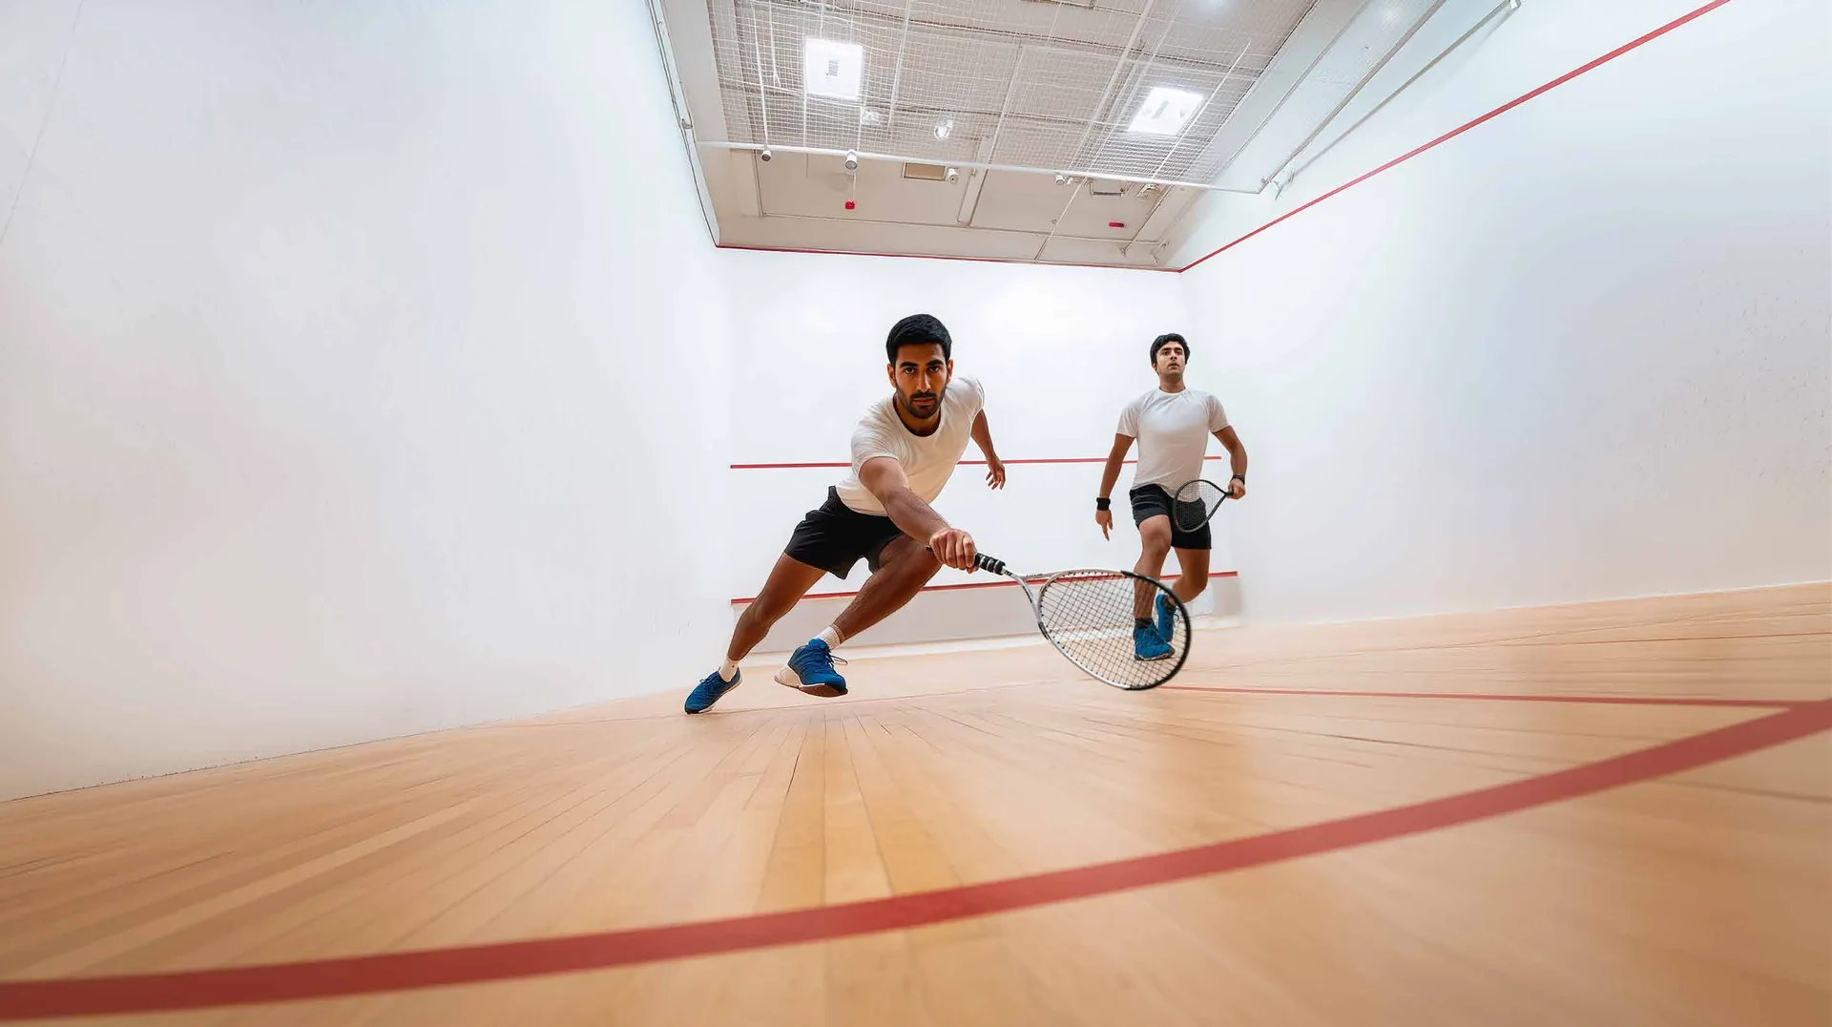
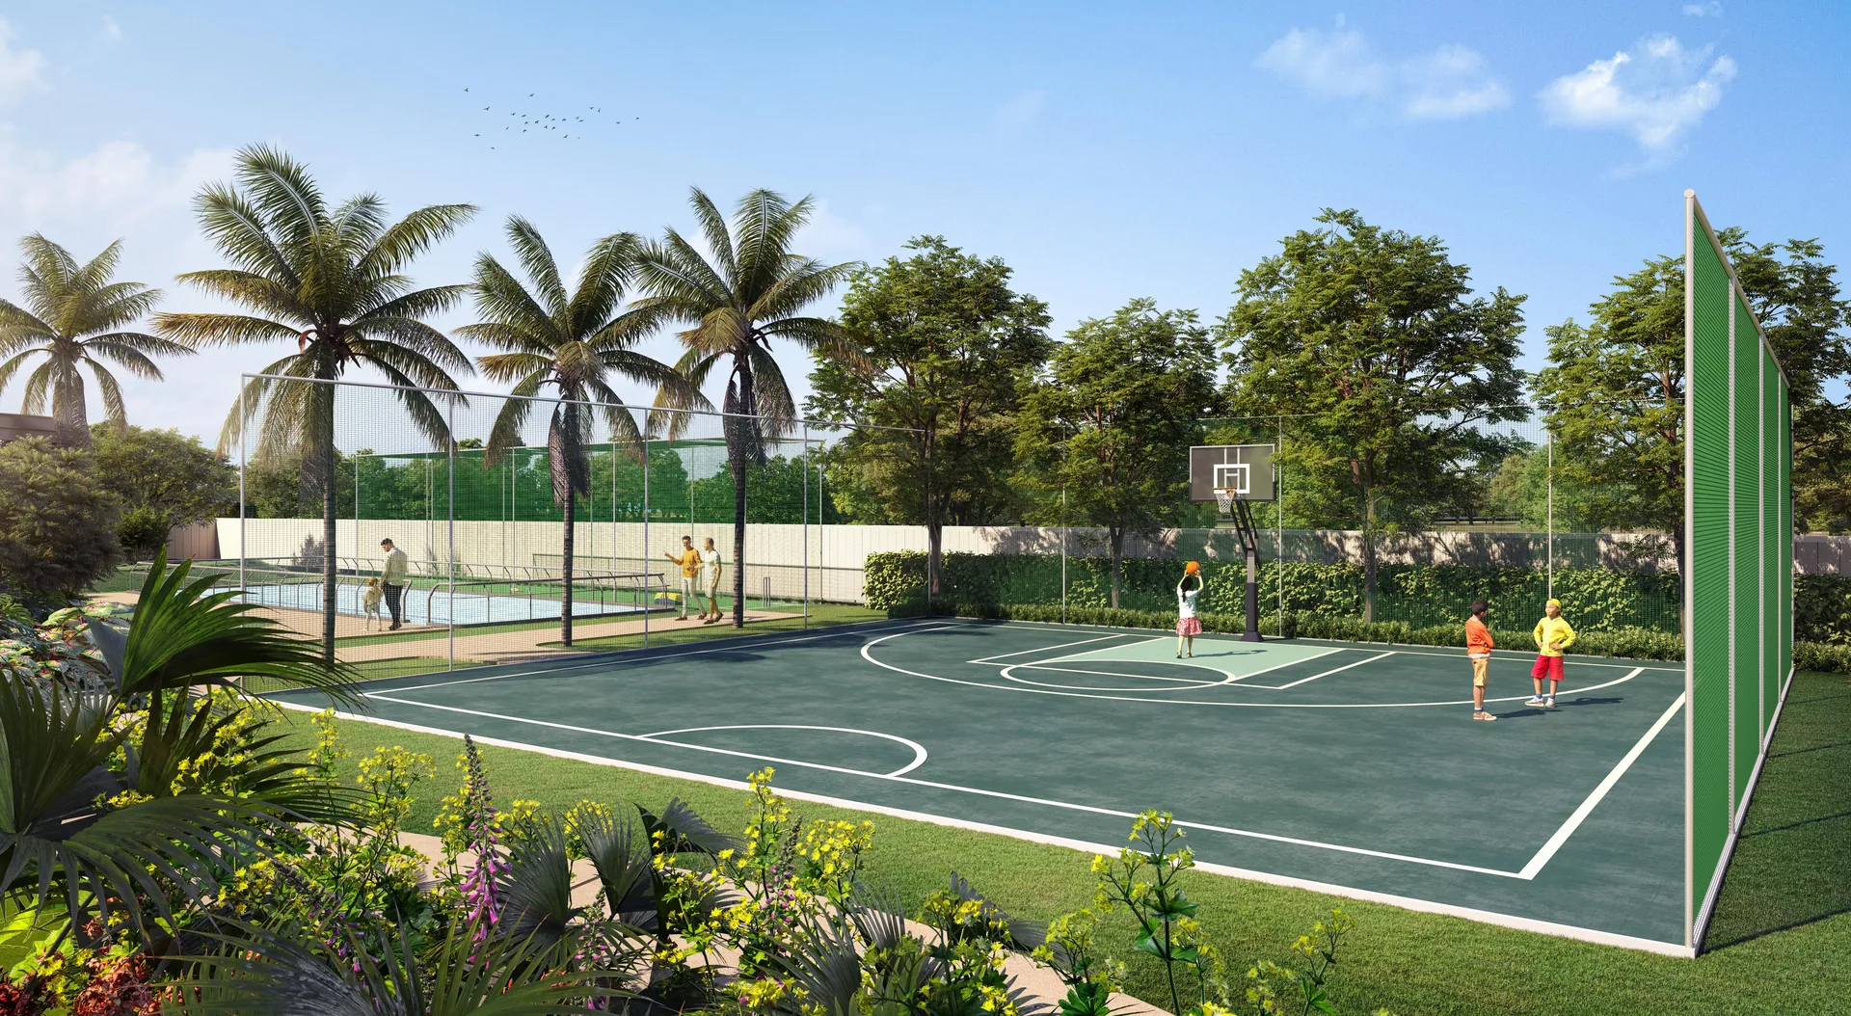
- Sports: half basketball court, cricket practice pitch, skating rink, indoor badminton and squash
- Greens: celebration lawn, walkway, koi pond, mist plaza, kids' play lawn and pet park
- Services: basement parking ramps, rainwater harvesting and water recycling (zero discharge)
Birla Pravaah Floor Plans – 3 BHK & 3 BHK + Utility
RERA carpet areas from the official unit plans. Click a plan to enlarge.
Birla Pravaah Price List 2026
Indicative pricing for Birla Pravaah homes, Sector 71, SPR, Gurugram.
| Type | Towers | RERA Carpet | Approx. Area | Price* |
|---|---|---|---|---|
| 3 BHK | D & E | 1,058.54 sq.ft. | ~2,000 sq.ft. | ₹3.26 – 3.38 Cr |
| 3 BHK + Utility (3.5 BHK) | A, B & C | 1,299.53 sq.ft. | ~2,400 sq.ft. | ₹4.10 – 4.41 Cr |
*Indicative price range by floor and view. Bookings are on a priority expression-of-interest (EOI) basis with an initial EOI amount of ₹10 lakh. GST, PLC, stamp duty and registration are extra. "Approx. area" is the indicative total area; RERA carpet area is as per the registered unit plans. Prices are subject to change per the Agreement for Sale.
Birla Pravaah Payment Plan
Five equal instalments from booking to offer of possession.
20:20:20:20:20 Plan
EOI amount: ₹10 Lakh (priority allotment) · RERA possession: March 2032 · Home loan tie-ups with leading banks and NBFCs. Exact plan and offers confirmed at the time of booking.
Birla Pravaah Specifications
From the Birla Pravaah specifications booklet.
Living, Dining & Foyer
- Floor
- Imported marble / stone or equivalent
- Walls & ceiling
- Acrylic emulsion paint
Bedrooms
- Floor
- Laminated wooden flooring
- Walls & ceiling
- Acrylic emulsion paint
Kitchen
- Floor
- Stone or tile or equivalent
- Counter
- Granite / Vitronite tiles / quartz or equivalent
- Fittings
- Modular kitchen with hob, chimney and 3L instant geyser; SS sink, exhaust fan
Toilets
- Floor
- Anti-skid vitrified tiles
- Fittings
- Kohler or equivalent sanitary ware and CP fittings
- Extras
- Glass shower partition in master toilet; exhaust fan in all toilets
Balcony & Utility
- Balcony floor
- Anti-skid ceramic tiles
- Railing
- Glass / aluminium / MS / SS
- Utility room
- Tiled floor, attached toilet with granite counter
Lobbies
- Entrance lobby
- Stone or tile floor, cladding and false ceiling
- Floor lobbies
- Vitrified tiles; tile / stone / marble walls
Windows & Doors
- Glazing
- Double-glazed units with aluminium frames in habitable rooms
- Doors
- Polished / painted frames with veneered or laminated flush doors; mosquito mesh on sliders
Services
- Air conditioning
- VRV / VRF with high-wall units in living, dining and all bedrooms
- Power back-up
- 100%
- Security
- Gated community with CCTV provision
- Switches
- Modular
Specifications are indicative and may change as decided by the promoter or competent authority. Natural marble and granite vary in colour and grain. Final specifications are as per the Agreement for Sale.
Birla Pravaah Amenities
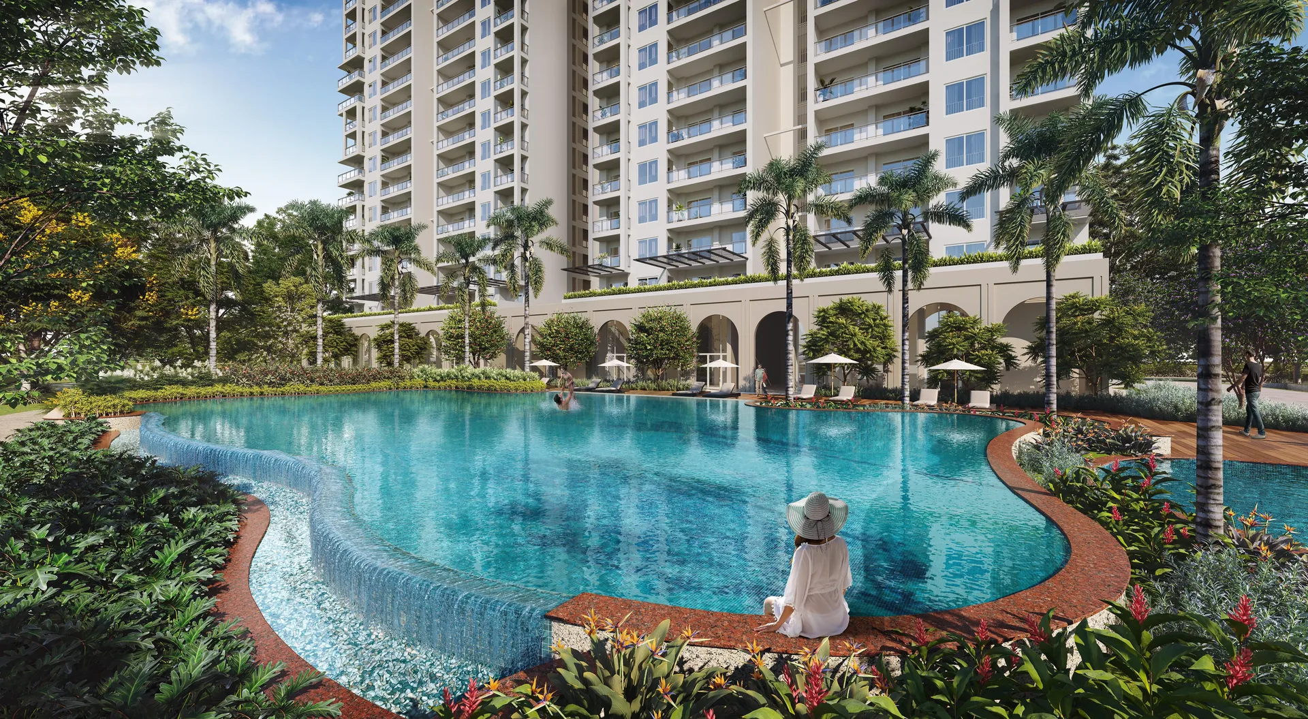
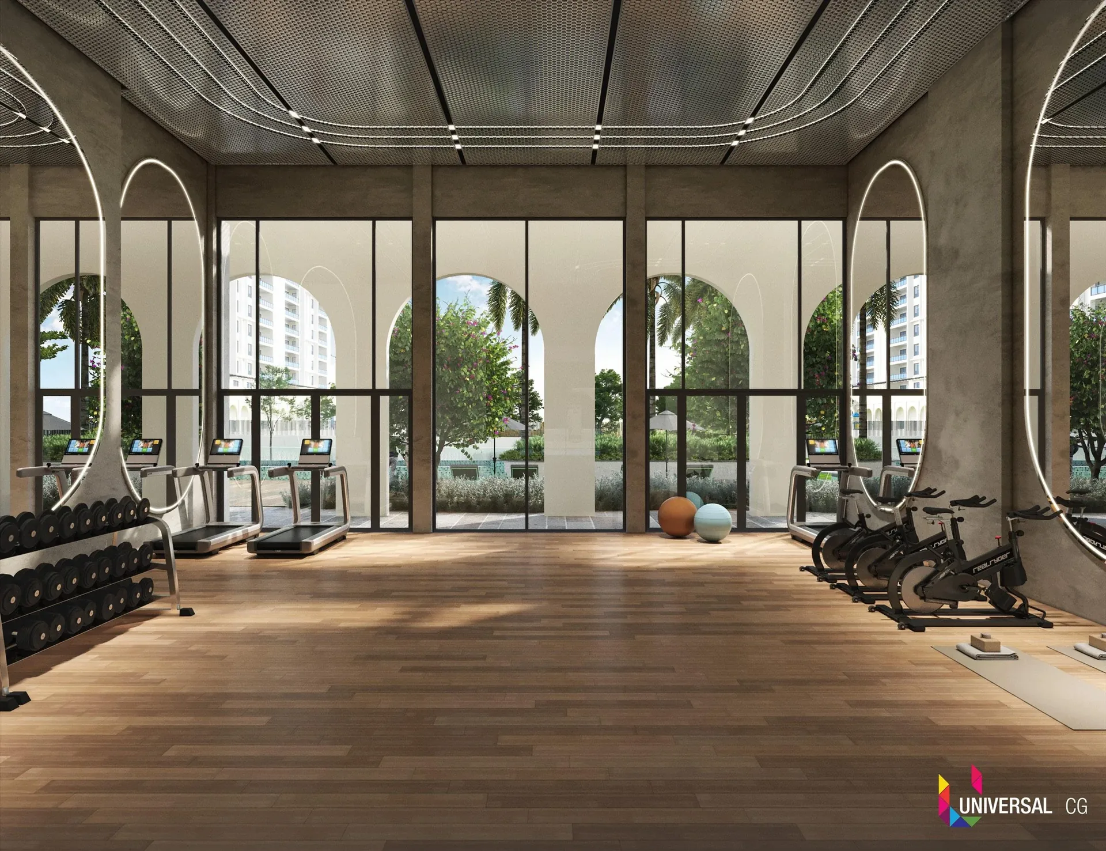
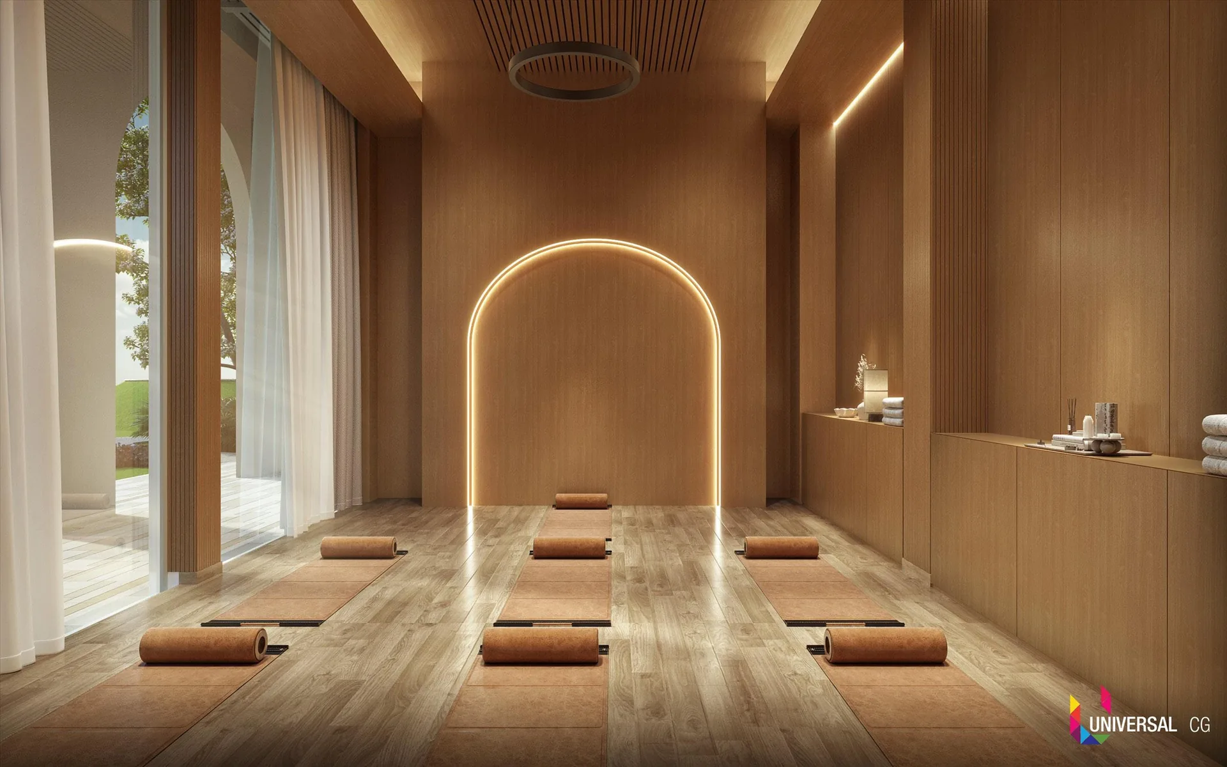
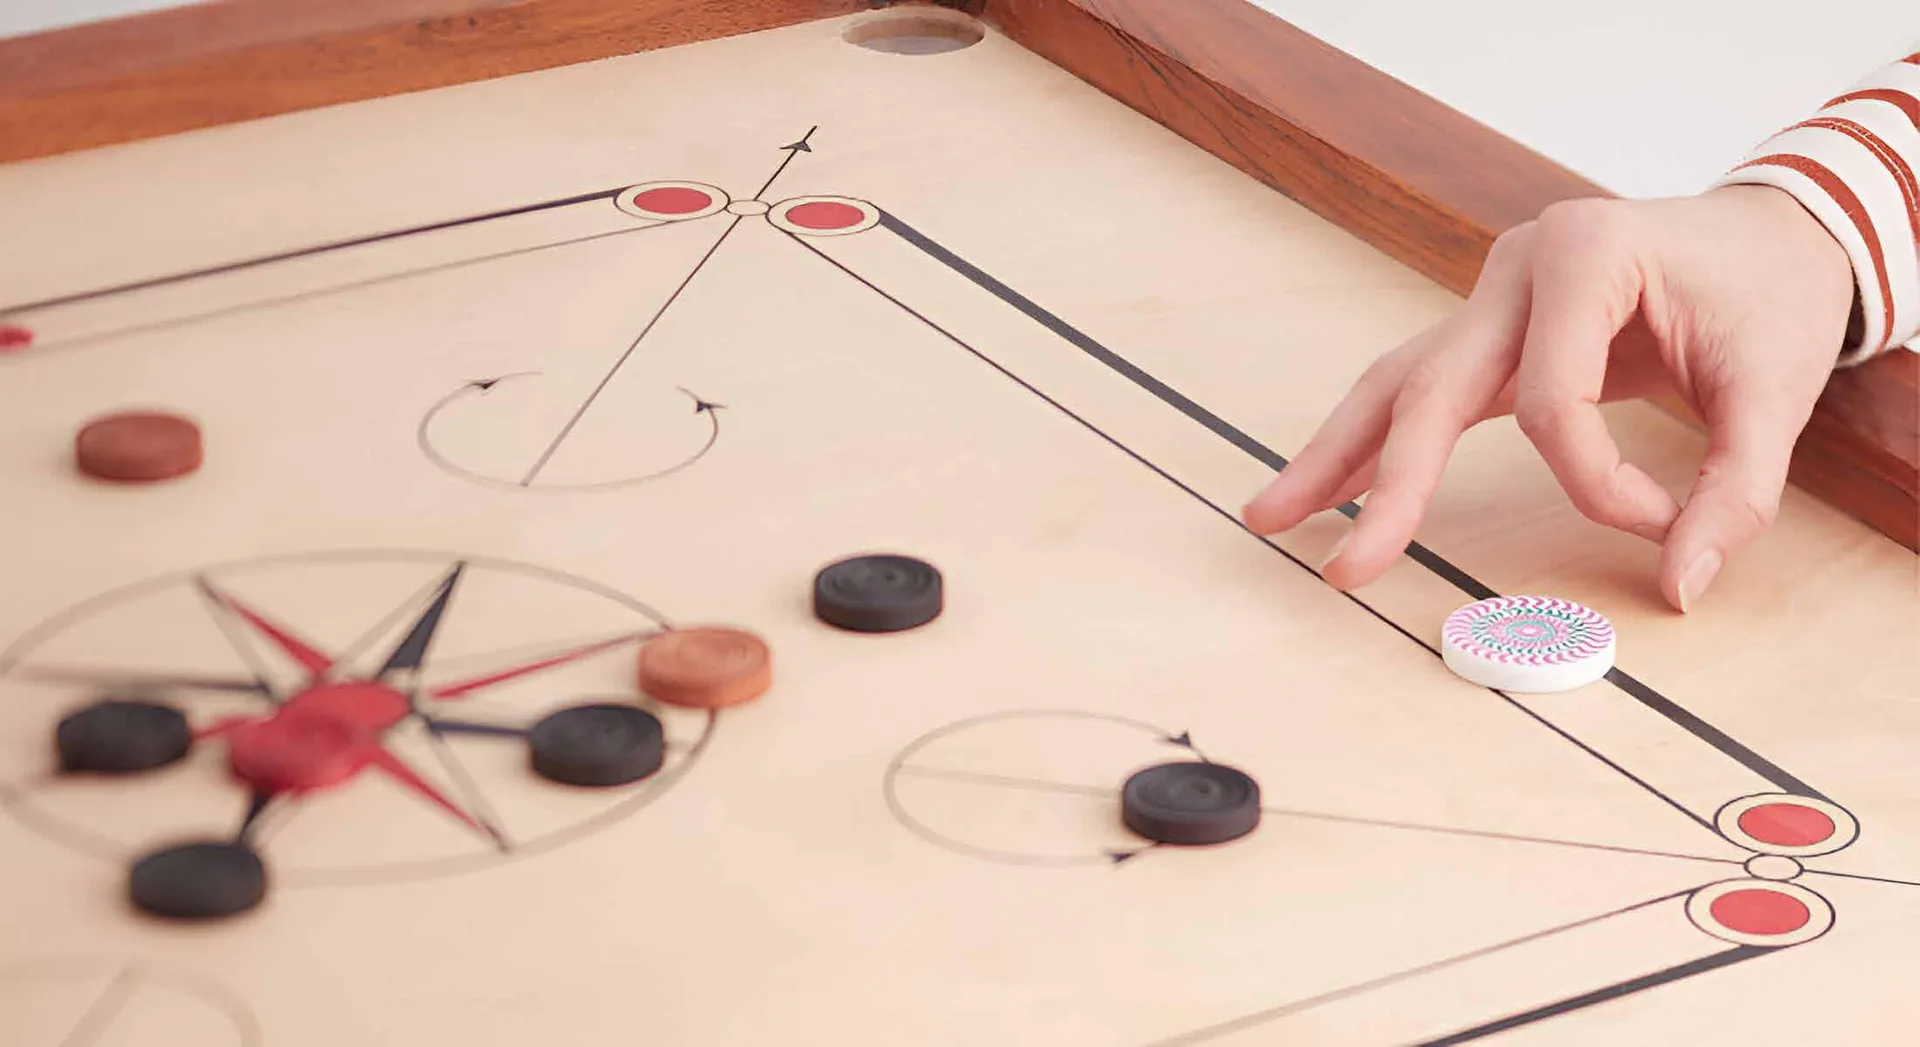
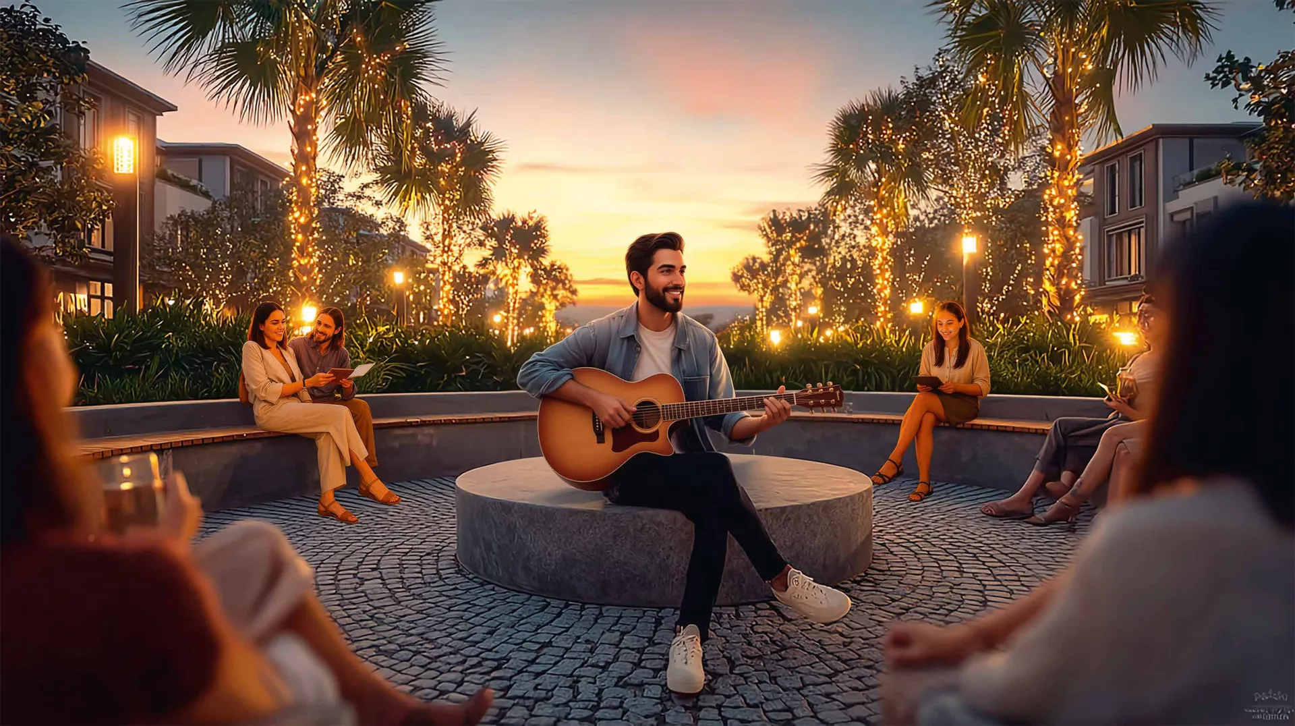
50+ wellness, social, kids', sports and landscape amenities, with indoor clubhouse spaces at the base of the towers.



















Wellness
- Swimming Pool with Infinity Edge & Deck
- Jacuzzi
- Gym
- Spa & Salon
- Yoga / Zumba Room
- Meditation Zone
Social
- Multi-Purpose Hall
- Mini Theatre
- Karaoke Room & Beverage Area
- Co-working Area
- Cards Room
- Bakery & Café
- Club Lounge with Pool Table
- Indoor Games
- Sunken Cocoon
Kids
- Kids' Play Lawn
- Indoor Kids' Play Area
- Toddlers' Area
- Activity Room / Art & Craft Studio
- Crèche
- Kids' Pool
Sports
- Indoor Badminton Court
- Squash Court
- Half Basketball Court
- Cricket Practice Pitch & Nets
- Skating Rink
Landscape & Outdoors
- Celebration Lawn
- Walkway
- Koi Pond & Surprise Fountain
- Mist Plaza & Garden Walkway
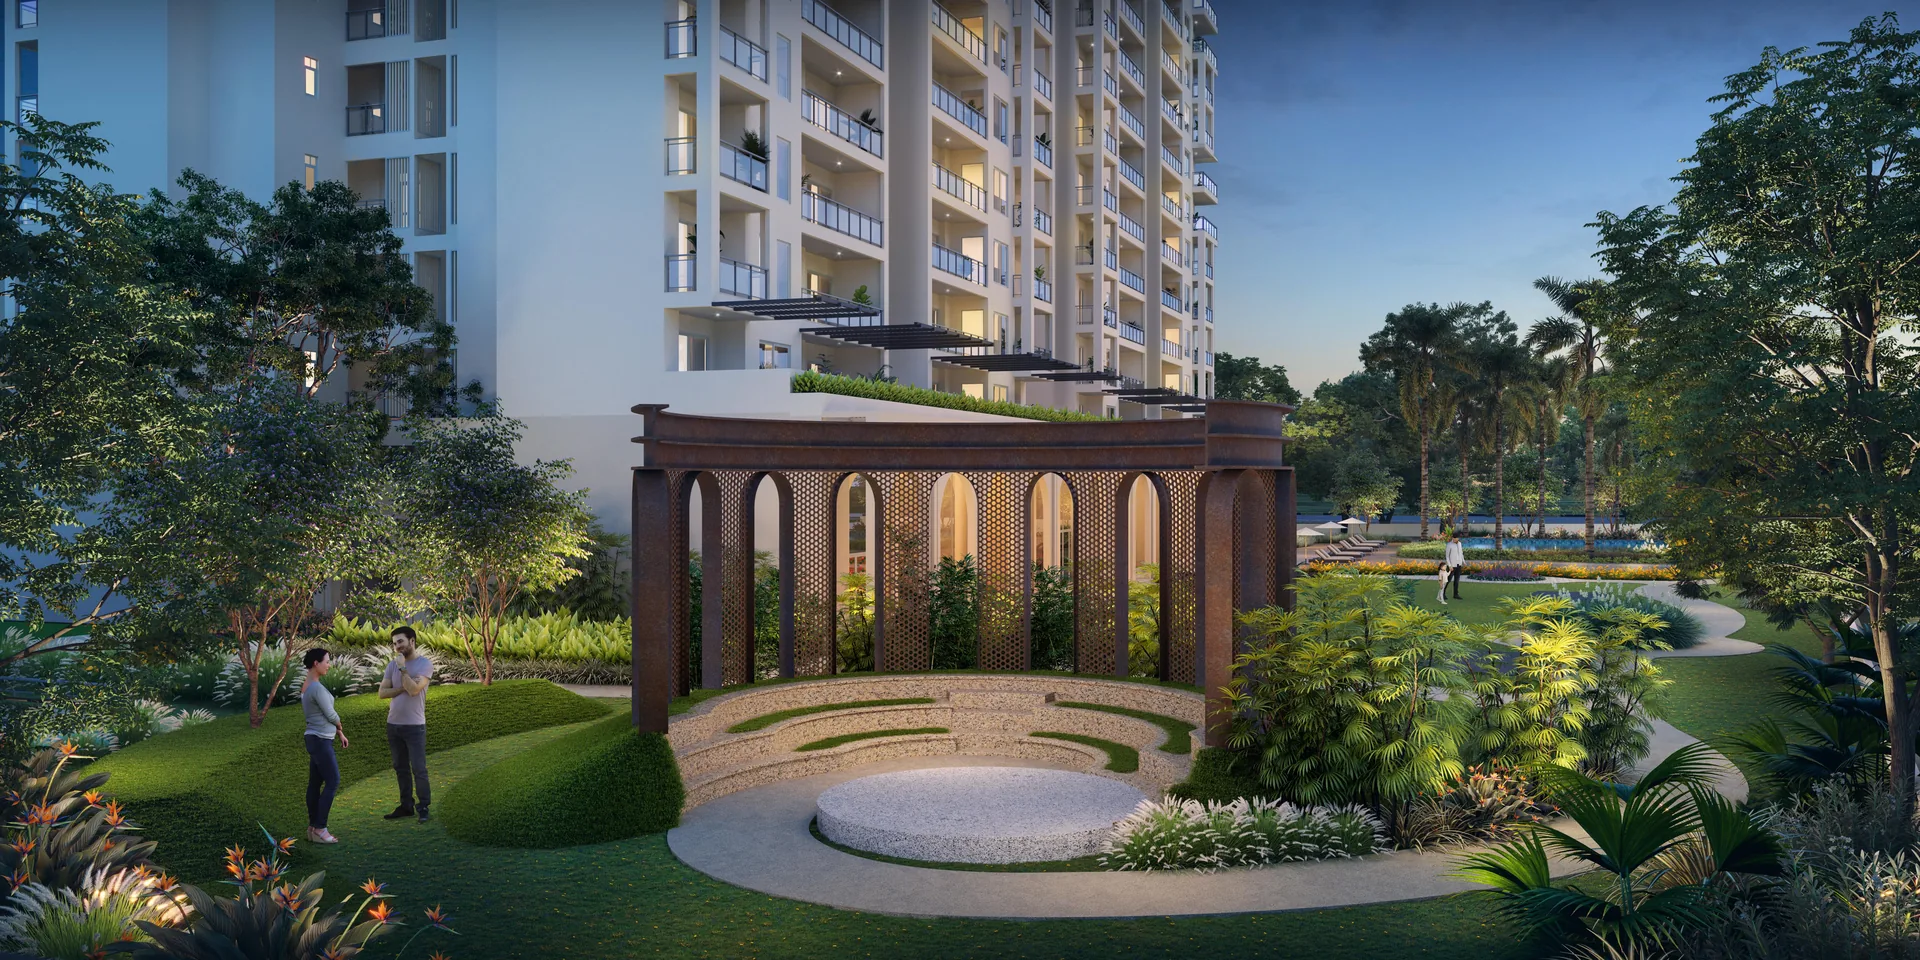
- Amphitheatre Pavilion
- Open-Air Music Plaza
- Waterfront Promenade
- Jogging Track
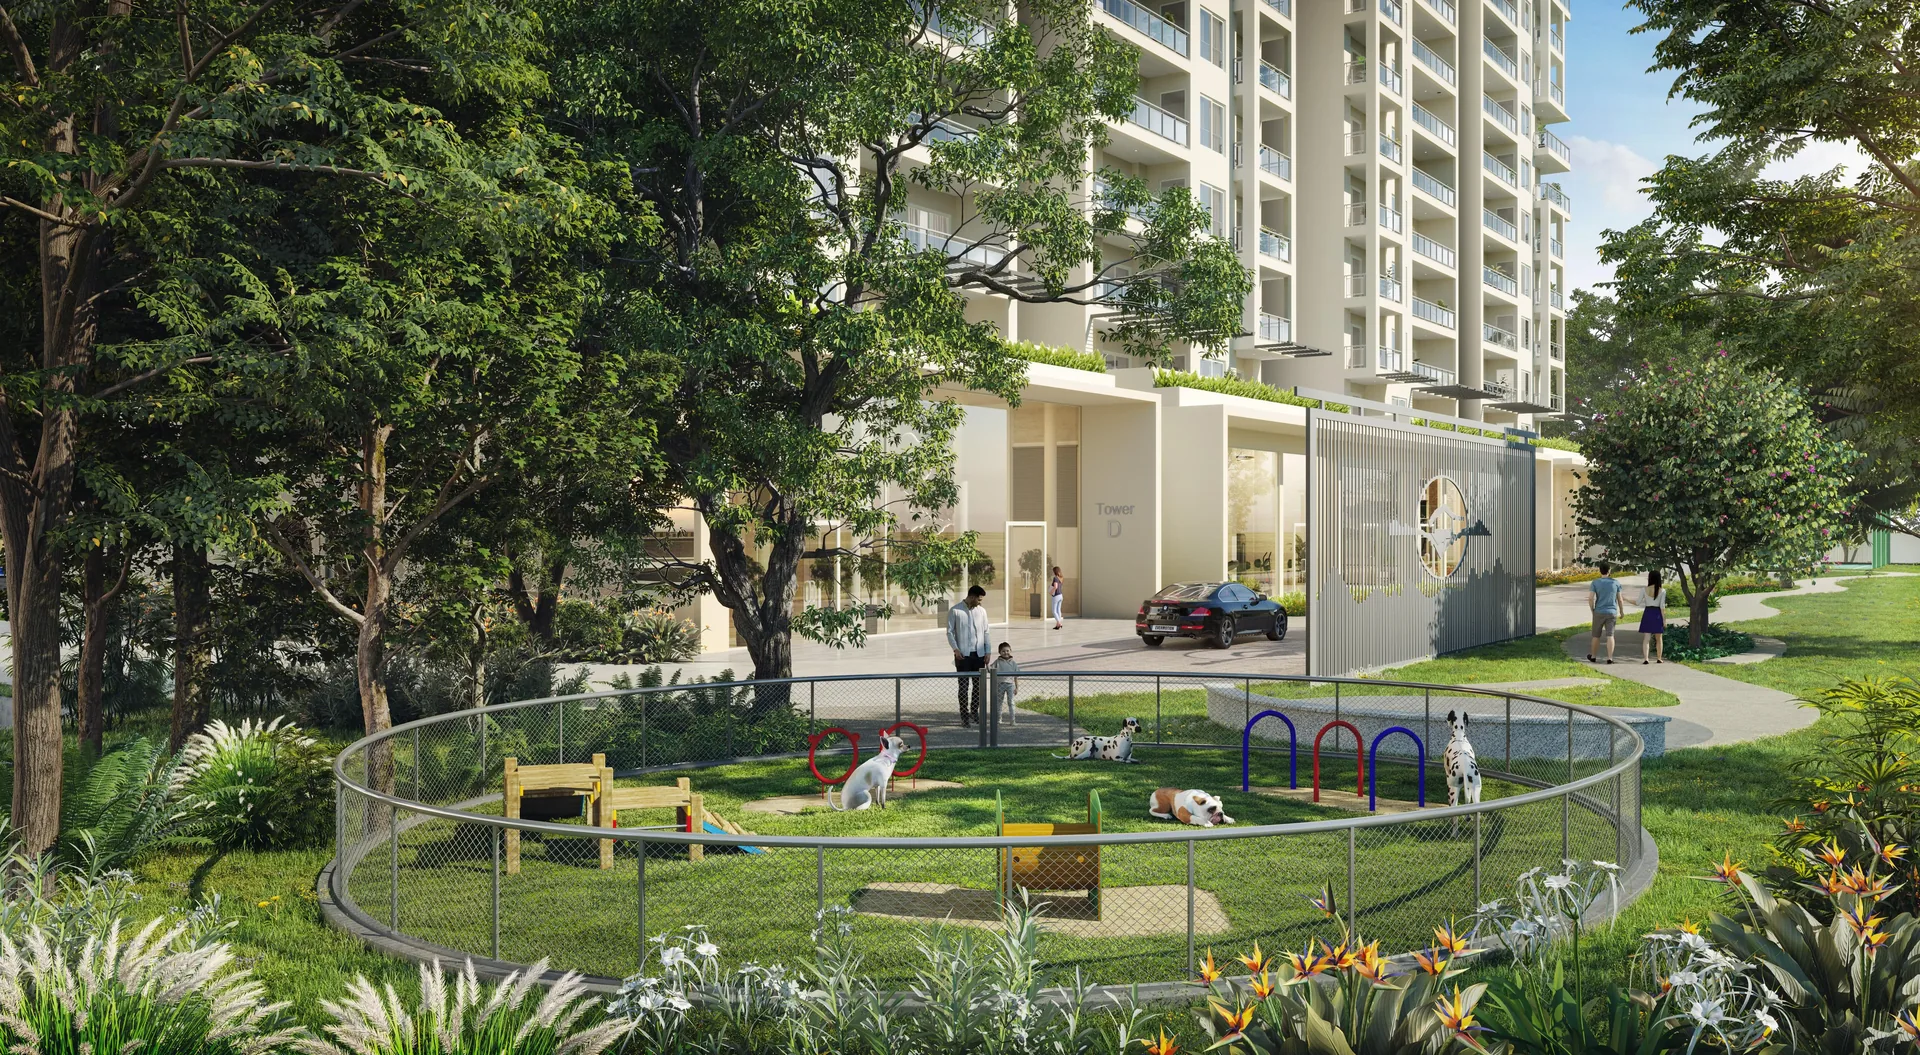
- Pet Park
Indoor clubhouse amenities sit at the base of the towers. Amenities and specifications are as per the Agreement for Sale.
Birla Pravaah Sustainability & Green Living
Green landscapes across the project, backed by water and waste systems.
Zero-Discharge Water
Waste water is treated and recycled for reuse on site.
Organic Waste Converter
Kitchen and garden waste is processed on site for responsible disposal.
Water Softening Plants
Treatment (softening) plants improve the quality of the water supply.
Rainwater Harvesting
A harvesting system captures rainwater to recharge groundwater.
Birla Pravaah Gallery
Artist's impressions of Birla Pravaah, Sector 71 Gurugram.










Birla Pravaah Location & Connectivity
Sector 71, Southern Peripheral Road, Gurugram, Haryana 122004. Approximate drive times.
Southern Peripheral Road (SPR)
Direct accessNH-48
5–10 minsGolf Course Ext. Road & Sohna Road
10–15 minsDwarka Expressway
15–20 minsCyber City & Udyog Vihar
25–30 minsIGI Airport & Aerocity
25–30 minsMedanta, Fortis & Max Hospital
10–15 minsCK Birla Hospital & Cloudnine
10–15 minsDPS International, St. Xavier's & The HDFC School
5–15 minsKunskapsskolan & Heritage Xperiential Learning
5–15 minsAiria Mall & Worldmark
10–15 minsGrand Hyatt & DoubleTree by Hilton
10–15 minsBIRLA PRAVAAH · SECTOR 71 SPR GURUGRAM
Schedule a Site Visit
Share your details and our team will arrange an assisted visit to Birla Pravaah.
Thank You!
Your site visit request has been submitted. Our team will call you back shortly.
Birla Estates Other Birla Projects in Gurugram
More Birla Estates projects we market in Gurugram.

Birla Pravaah Frequently Asked Questions
Where is Birla Pravaah located?
Birla Pravaah is in Sector 71 on the Southern Peripheral Road (SPR), Gurugram, Haryana 122004. It connects to NH-48, Golf Course Extension Road, Sohna Road and Dwarka Expressway. See location & connectivity.
What configurations are available at Birla Pravaah?
3 BHK and 3 BHK + Utility (often called 3.5 BHK). The 3 BHK homes are in Towers D and E with four homes per floor; the 3 BHK + Utility homes are in Towers A, B and C with only two homes per floor.
What are the Birla Pravaah carpet areas?
3 BHK: 1,058.54 sq.ft. RERA carpet (98.34 sq.m) with a 299.23 sq.ft. balcony/deck. 3 BHK + Utility: 1,299.53 sq.ft. RERA carpet (120.73 sq.m) with a 379 sq.ft. balcony/deck. See the floor plans.
What is the Birla Pravaah price?
3 BHK homes (about 2,000 sq.ft.) are priced from ₹3.26 – 3.38 Cr, and 3 BHK + Utility homes (about 2,400 sq.ft.) from ₹4.10 – 4.41 Cr, plus GST and PLC. Bookings are on a priority EOI basis with an initial amount of ₹10 lakh. See the price list.
What is the Birla Pravaah RERA number?
RC/REP/HARERA/GGM/1006/738/2025/109, dated 06.11.2025, registered with Haryana RERA. Verify at haryanarera.gov.in.
What is the Birla Pravaah payment plan?
A 20:20:20:20:20 plan — five instalments of 20% from booking to offer of possession. Expressions of interest start at about ₹10 lakh. The exact plan is confirmed at booking. See payment plan.
When is Birla Pravaah possession?
The RERA-registered possession date is March 2032. Verify the current timeline on haryanarera.gov.in.
What amenities does Birla Pravaah offer?
50+ amenities including an infinity-edge pool with deck, jacuzzi, gym, spa & salon, mini theatre, karaoke room, co-working area, bakery, koi pond, mist plaza, kids' pool, indoor play area, indoor badminton, squash, cricket practice pitch, skating rink and a pet park. See the full amenities list.
What are the Birla Pravaah specifications?
Imported marble or stone in living areas, laminated wooden floors in bedrooms, a modular kitchen with hob and chimney, Kohler or equivalent fittings, VRV/VRF air conditioning and double-glazed windows, with 100% power back-up. See specifications.
Who is the developer of Birla Pravaah?
Birla Estates, the real estate arm of the Aditya Birla Group. Its nearby Gurugram projects include Birla Navya in Sector 63A.
Who runs this website?
This website is operated by Wealth Creators Heights Private Limited, an authorised channel partner for Birla Pravaah (Agent RERA No. RC/HARERA/GGM/4469/4064/2026/504). It is not the official website of Birla Estates.
How do I get the brochure or schedule a visit?
Call +91 99714 49027 or use the form to get the brochure, unit plans and specification booklet, or to book an assisted site visit.
Birla Pravaah RERA & Project Details
Registration details as published by the developer. Verify on haryanarera.gov.in.
| Developer | Birla Estates (Aditya Birla Group) |
|---|---|
| Haryana RERA No. | RC/REP/HARERA/GGM/1006/738/2025/109 (dated 06.11.2025) |
| Land Area | 5.075 acres (approx. 20,537.79 sq.m) |
| Towers | 5 – Towers A, B & C (2 homes per floor), Towers D & E (4 homes per floor) |
| Home Types | 3 BHK (1,058.54 sq.ft. carpet) and 3 BHK + Utility (1,299.53 sq.ft. carpet) |
| RERA Possession | March 2032 |
| Site Address | Birla Pravaah, Sector 71, Gurugram – 122004, Haryana |
| Developer's Regional Office | Unit 501, 5th Floor, Worldmark-3, Sector 65, Gurugram – 122011 |