Birla Arika Overview – 4 BHK Homes in Sector 31 Gurugram
Birla Arika is a 4 BHK residential project by Birla Estates Private Limited in Sector 31, Gurugram, set just off NH-48 between Hero Honda Chowk and the Cyber City business district. The project is planned on 13.275 acres (about 53,722 sq.m) and is being developed in phases. Phase 1 covers 11.745 acres with Towers 1, 2, 3 and 7, and is registered under Haryana RERA No. RC/REP/HARERA/GGM/914/646/2025/17.
Each floor has only two apartments, and living and dining areas open onto decks on both sides, so every home gets more light, cross-ventilation and privacy than a typical Gurugram high-rise. Apartments have RERA carpet areas of about 2,349 to 2,820 sq.ft. (super area about 4,300 to 4,900 sq.ft.), starting at ₹11.96 Cr, with possession expected by December 2031. Sector 31 is one of the few established, central sectors with new luxury supply, which is why buyers working in Cyber City, Udyog Vihar and Golf Course Road shortlist it.

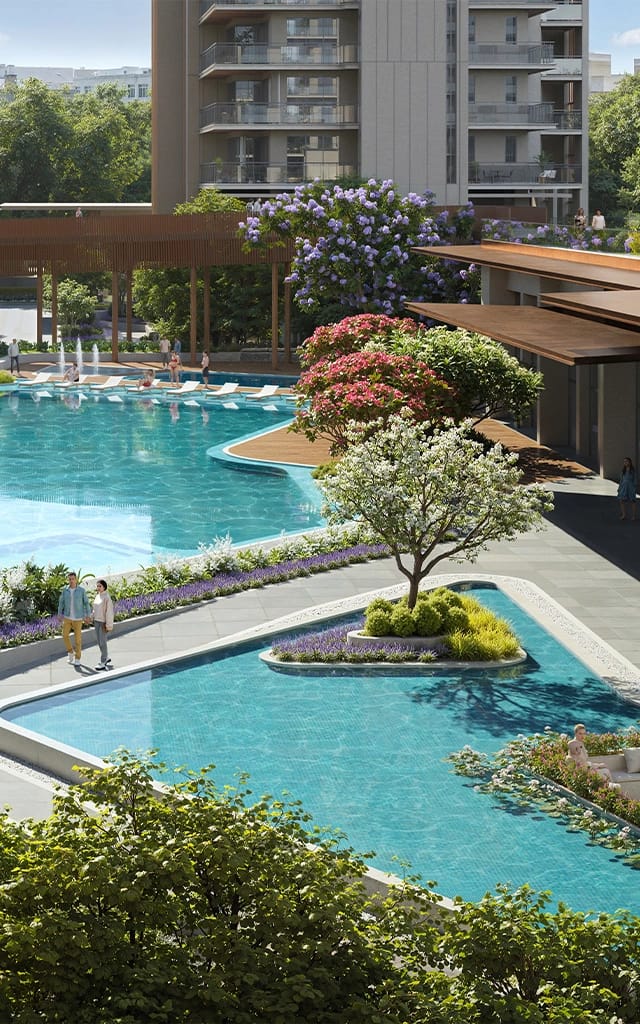
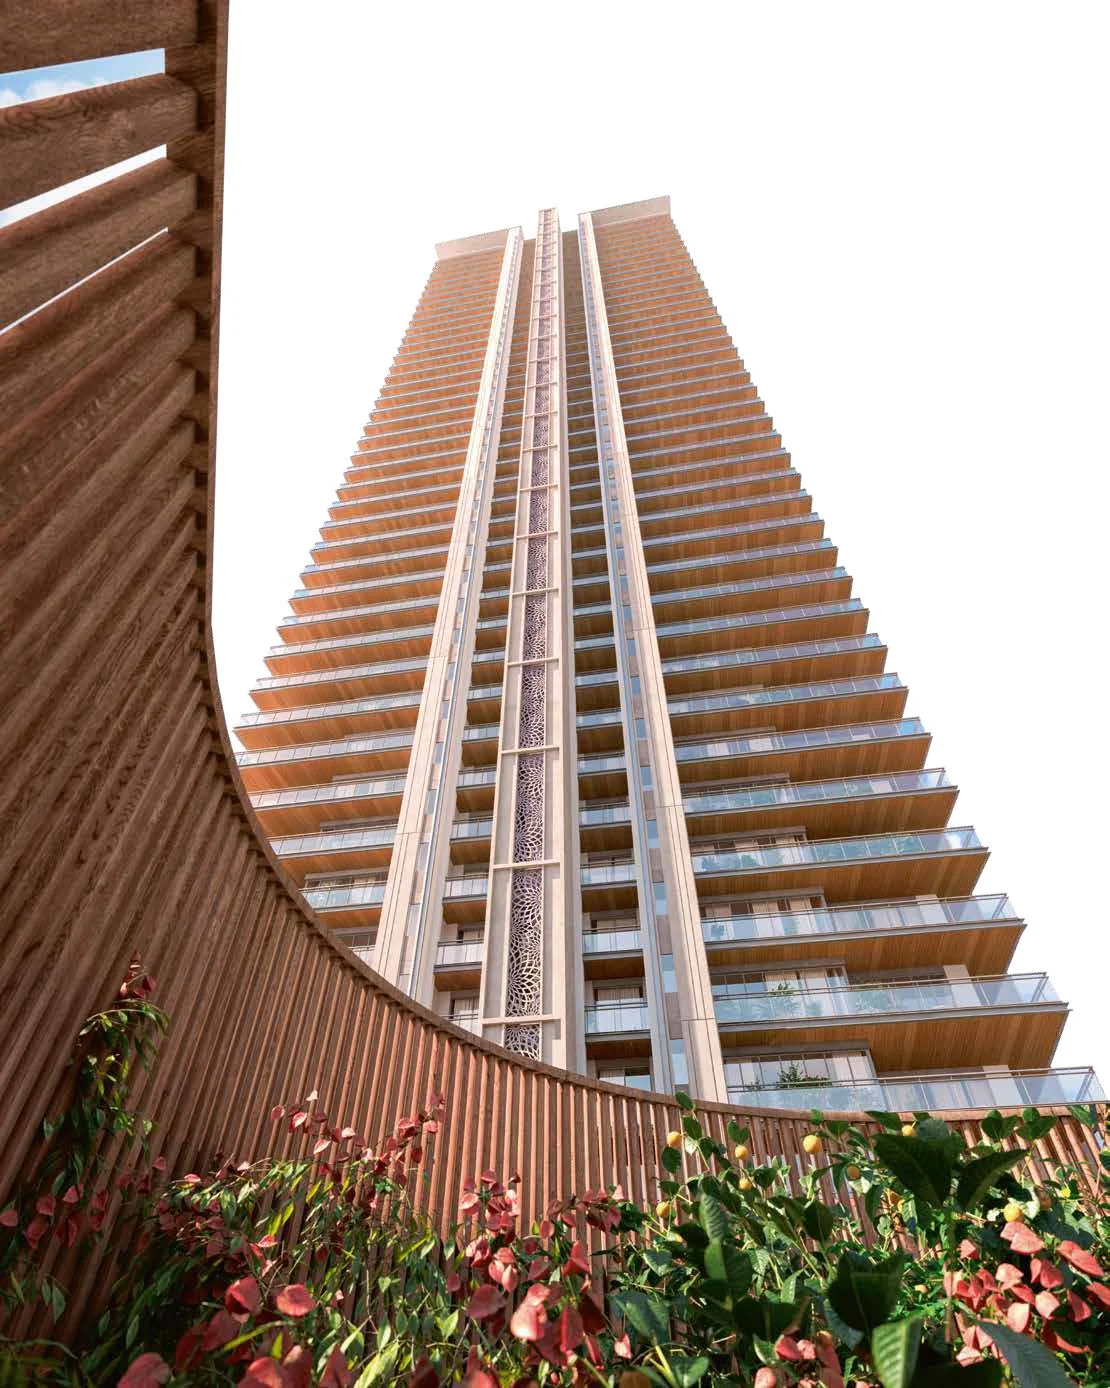
Iconic Elevation
High-rise towers with large decks and double-height lobbies.

Four Clubhouses
Separate Fitness, Social, Sports and Kids clubs within walking distance of every tower.
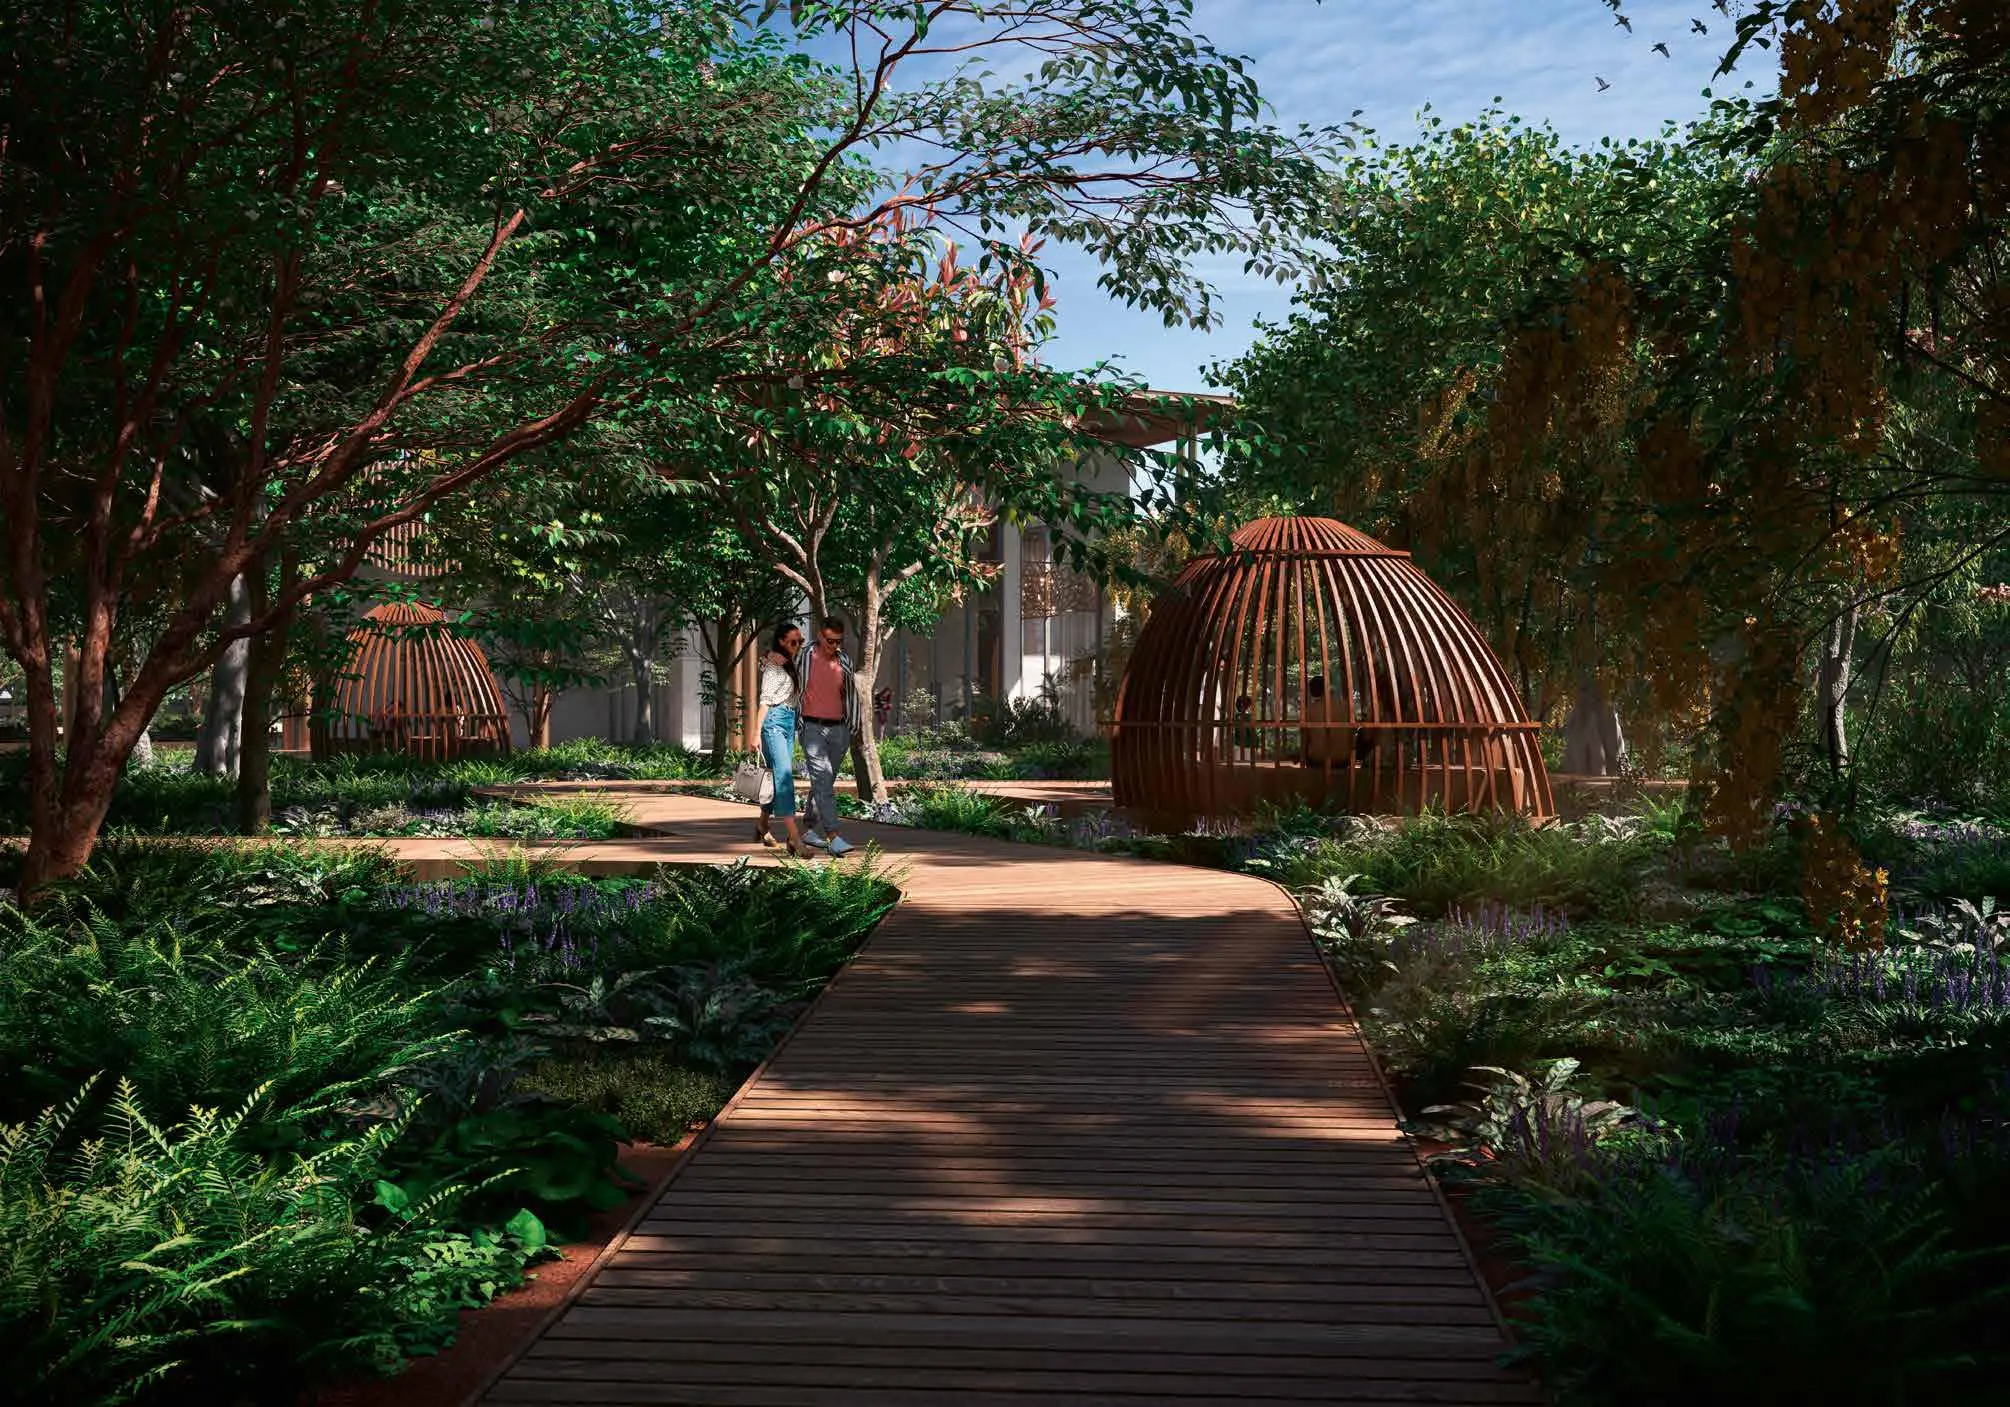
The Walk Greenscapes
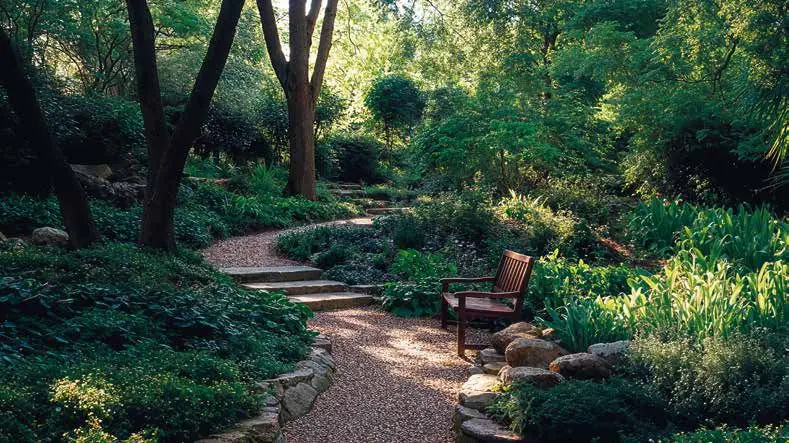
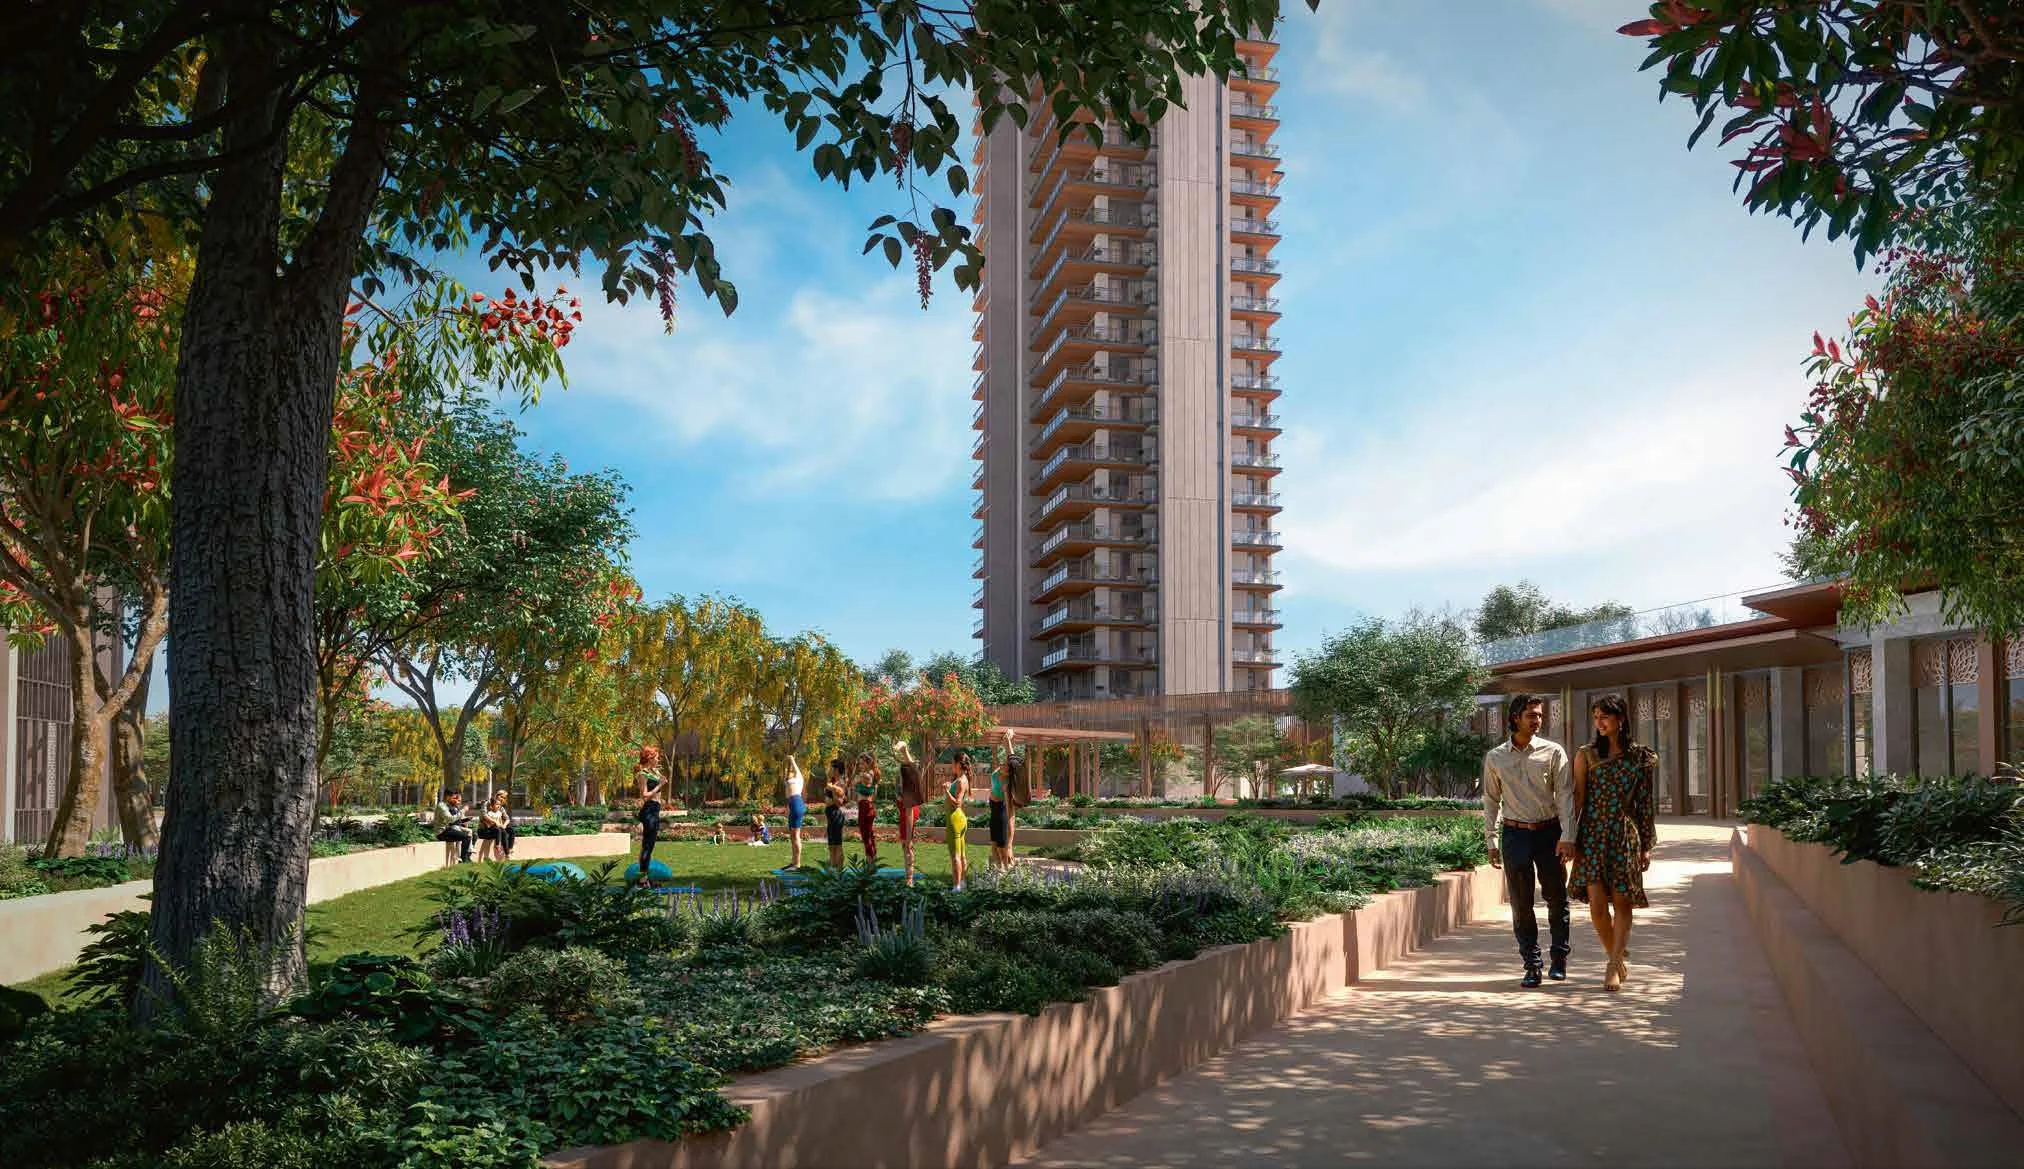
A landscaped walking spine linking lawns, reflexology paths and meditation decks.
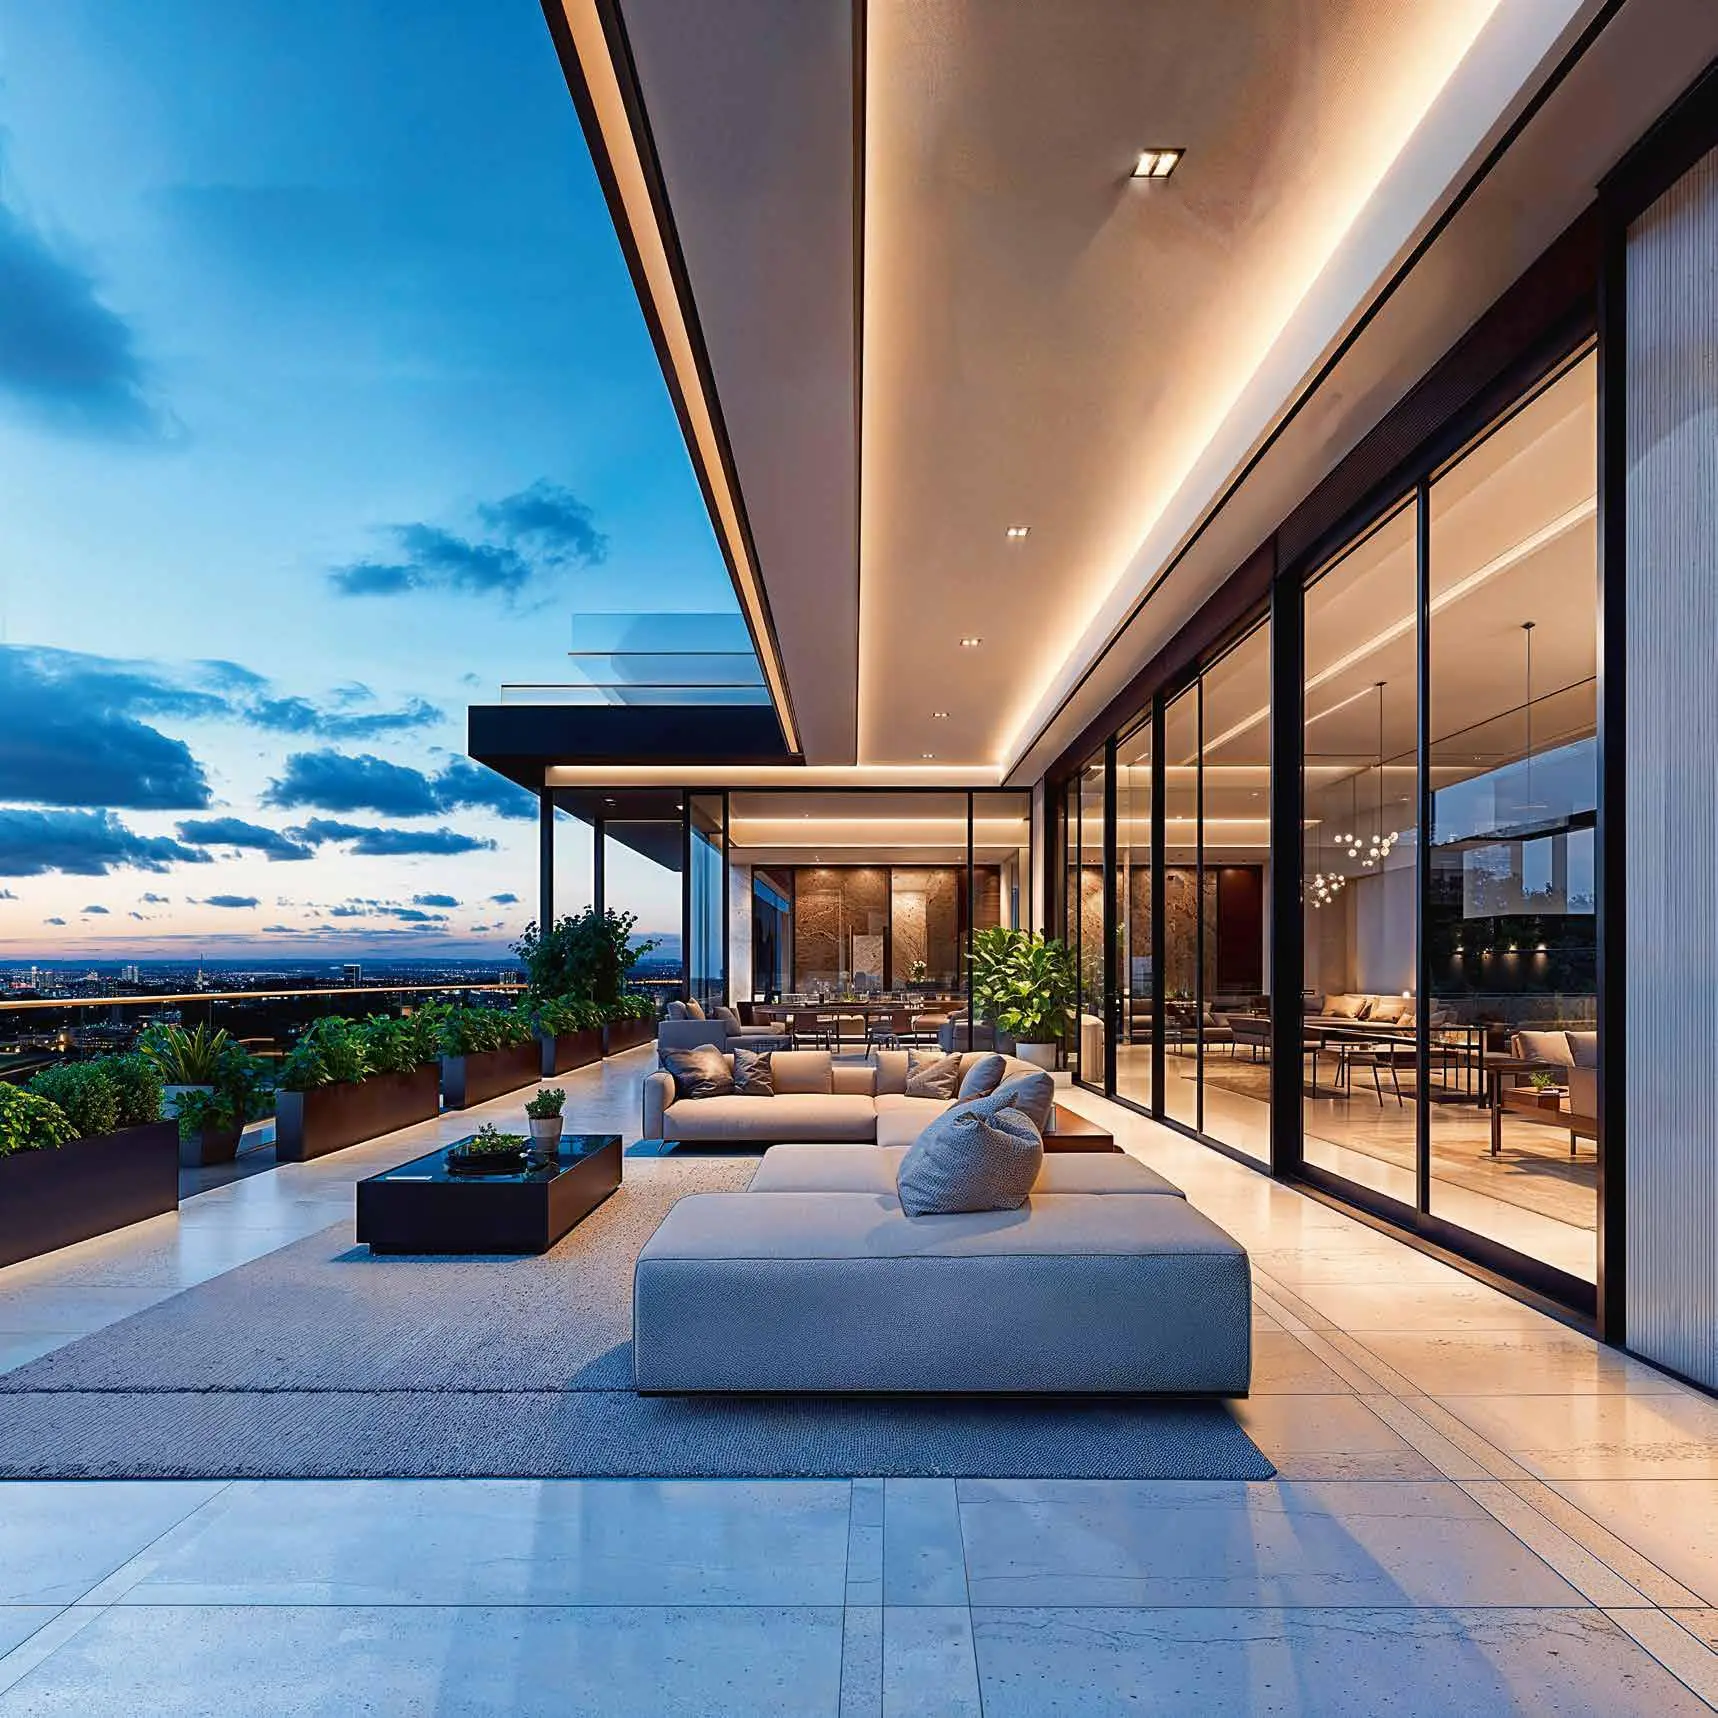
Low-Density Living
Two apartments per floor for privacy, light and ventilation.
Birla Arika Project at a Glance
Key facts based on developer and RERA disclosures. Verify current details on haryanarera.gov.in.
Birla Arika Highlights
What sets Birla Arika apart from other luxury launches in Gurugram.
Central Gurugram Location
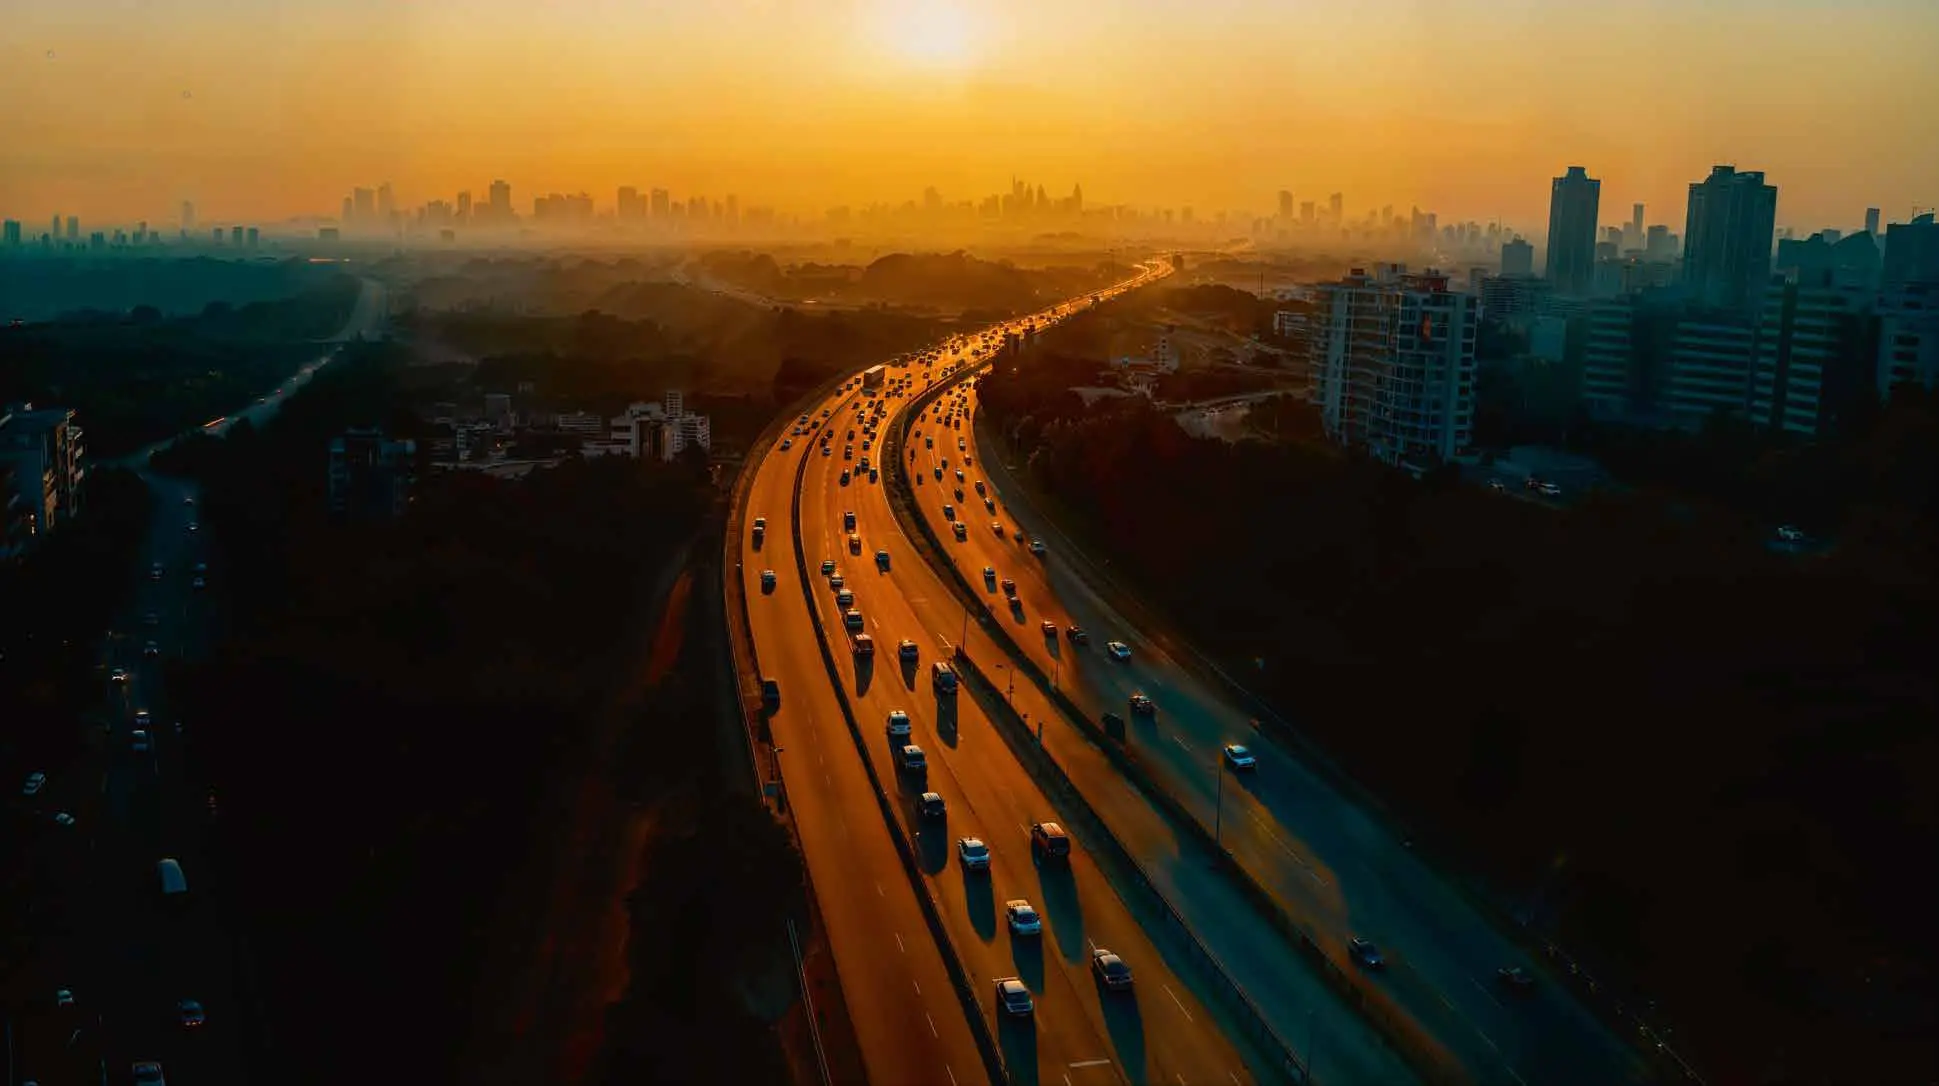
Sector 31 off NH-48, with quick access to Cyberhub, Cyber City, Golf Course Road and Sohna Road.
Climate-Responsive Planning
Homes oriented to capture winter sunlight and summer breeze for everyday comfort.
Nature & Wellness
Sun lawns, yoga lawns, a nature walk, reflexology path and pet park inside the community.
Four Clubs, Two Pools
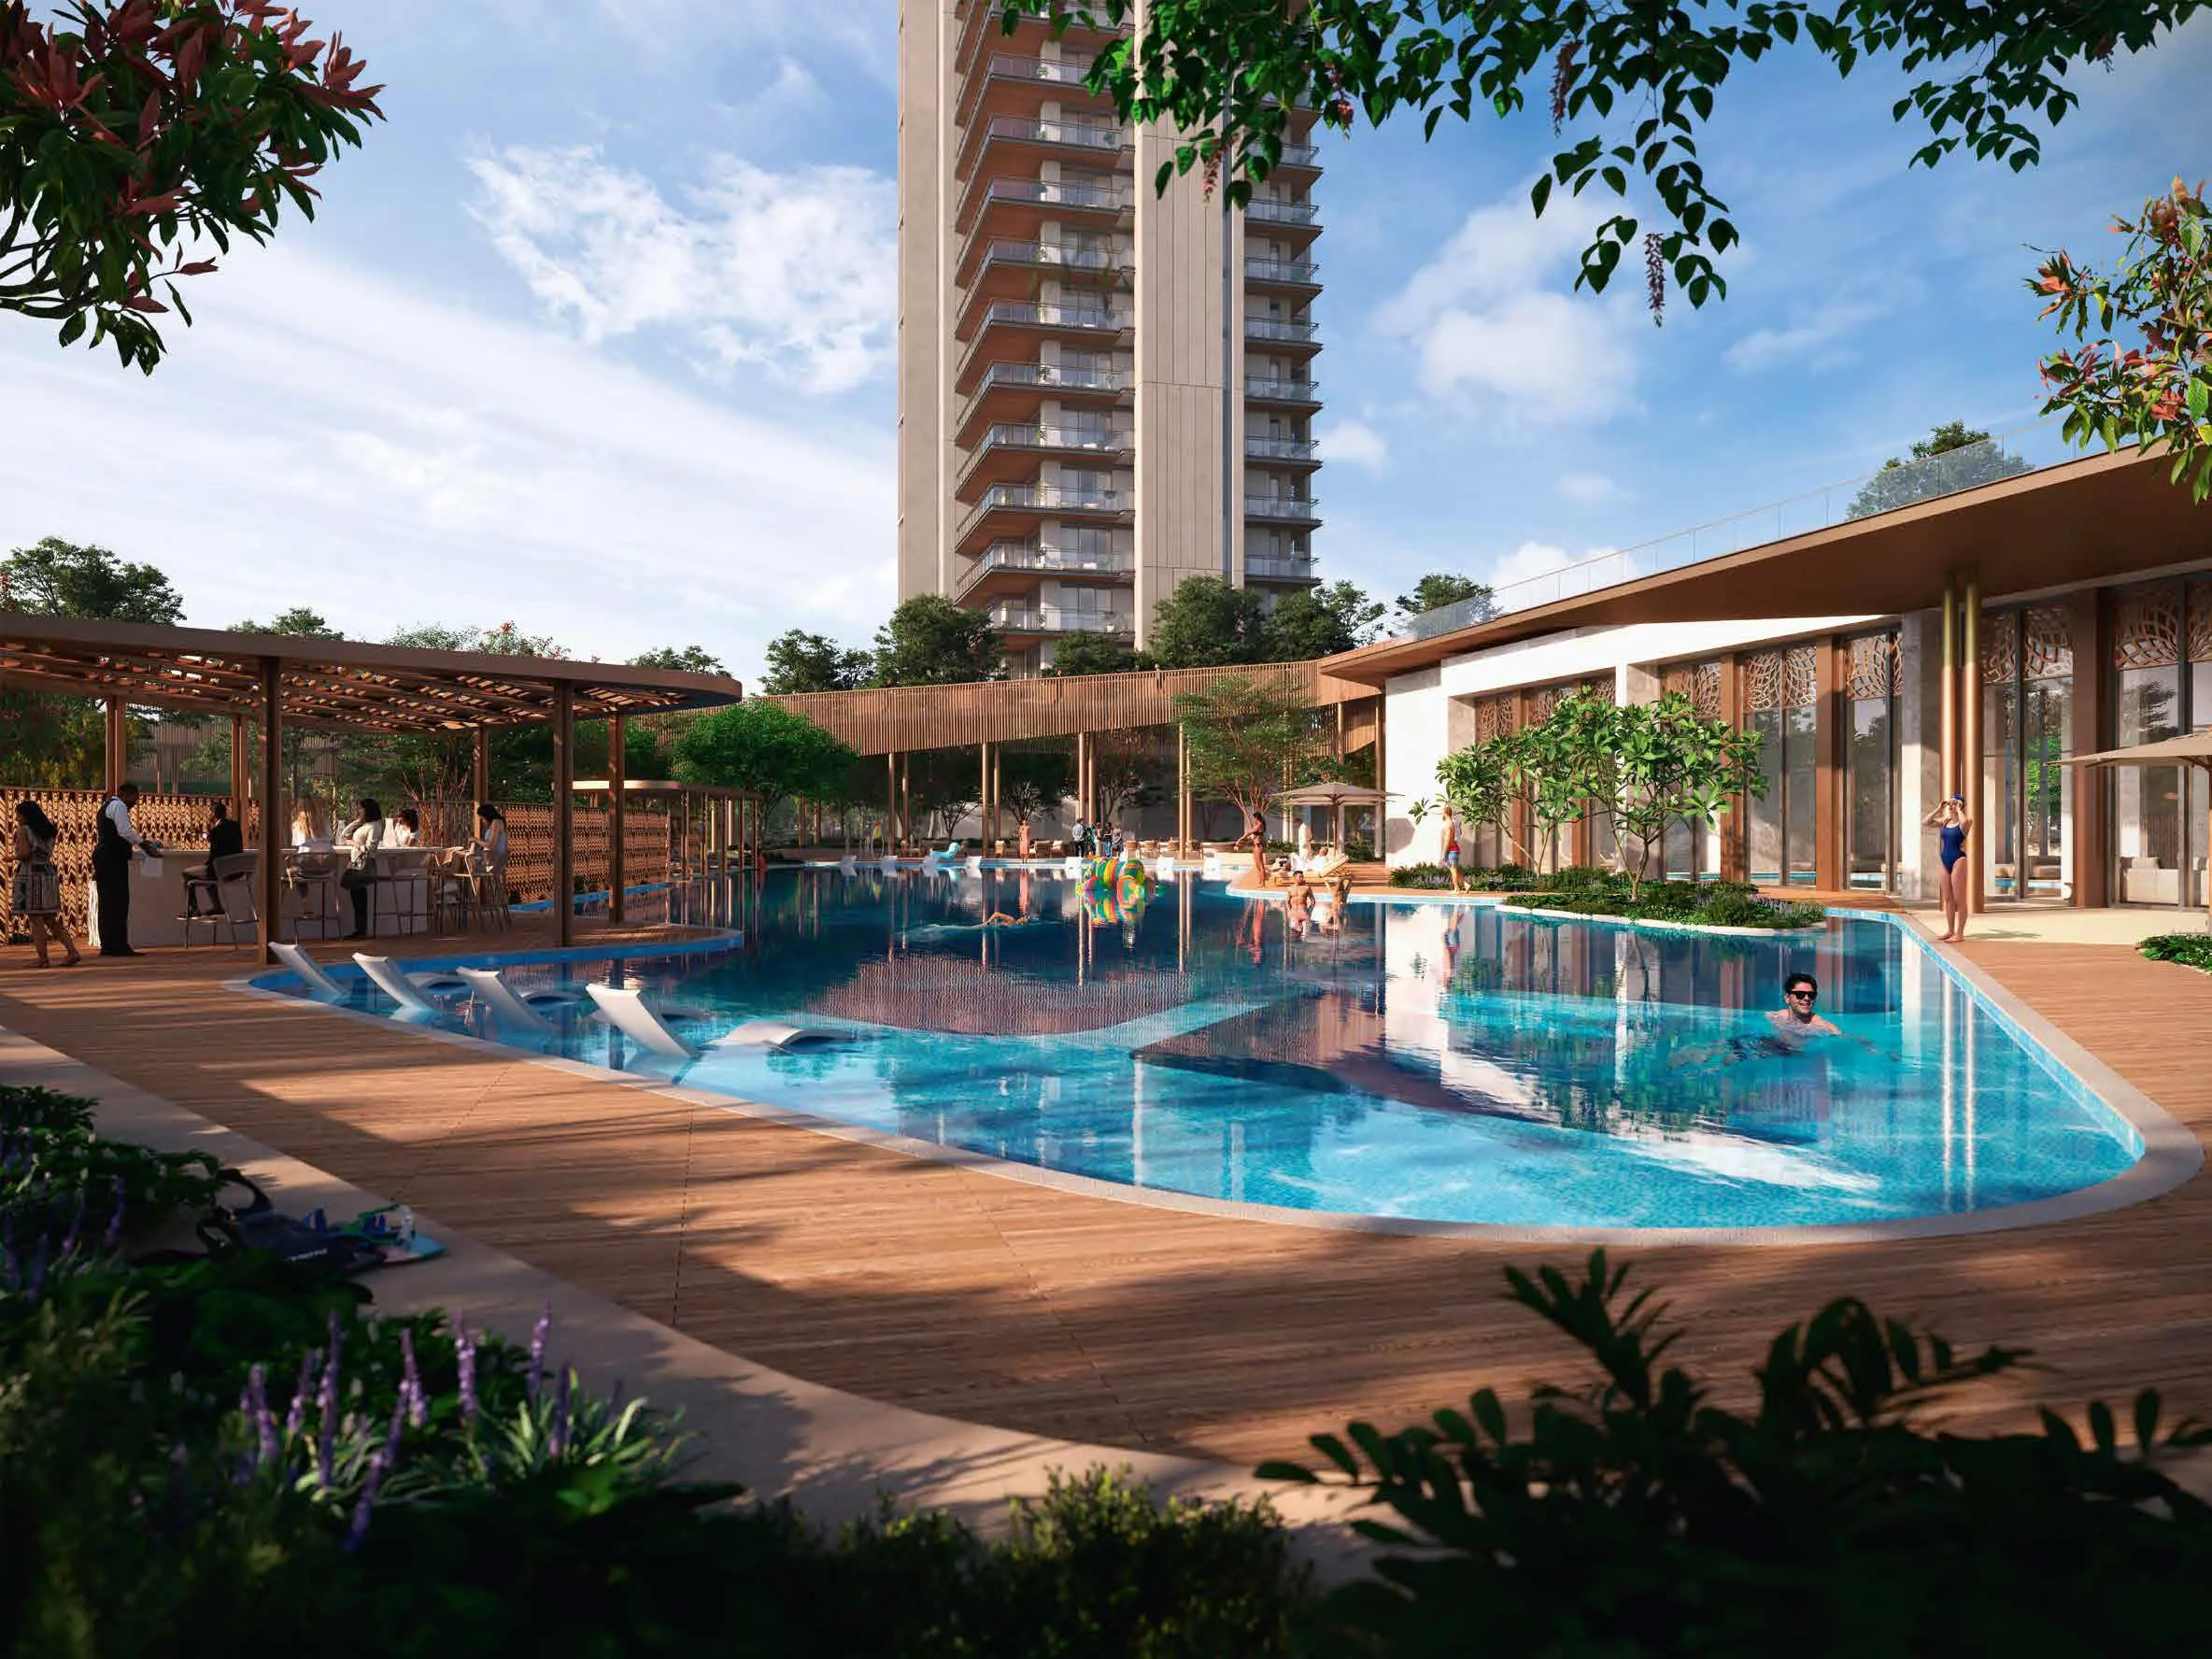
Separate Fitness, Social & Entertainment, Sports and Kids' clubs*, with an indoor pool and a half-Olympic outdoor pool.
Birla Arika Design & Engineering Team
The architects and engineers behind Birla Arika.
Birla Arika Sustainability & Green Living
IGBC Pre-Certified Gold rated green building.

Native Landscaping
Native plant species to reduce water use and support local biodiversity.
Water-Efficient Fixtures
Low-flow fittings in homes and common areas.
Organic Waste Management
On-site organic waste processing to cut landfill load.
Low-VOC Materials
Low-VOC paints and finishes for better indoor air quality.
Birla Arika Master Plan
Master layout of the 13.275-acre site: Phase 1 Towers 1, 2, 3 & 7, the club buildings and 30+ landscaped zones.
Master Plan Legend
- Main Entry/Exit
- Secondary Entry
- Peripheral Planting
- Jogging + Cycling Track
- Ramp to Basement
- Tree Grove
- Nature Walk
- Meditation Decks
- Amphitheatre
- Celebration Lawn
- Social Club Lawn (Party Lawn)
- Kids Playground
- Kids Club Lawn
- Tower Drop Off
- Feature Walls
- Outdoor Gym
- Vitamin D Lawn
- Play Park
- Yoga Lawn
- Fire Pit Seating
- Water Lily Pond
- Sensory Garden
- Reflexology Path
- Tennis Court
- Half Basketball Court
- Half Olympic Pool
- Kids Pool / Splash Pad
- Juice Bar
- Outdoor Pantry
- Elevated Walk
- Pet Park
- Tower 1
- Tower 2
- Tower 3
- Tower 7
- Future Development
- Sports Club & Convenience Shops
- Fitness Club
- Social & Entertainment Club
- Kids Club*
- EWS
Birla Arika Floor Plans – 4 BHK Types 1 to 6
Six 4 BHK unit layouts with decks on both sides of the living and dining areas. RERA carpet area 2,349 – 2,820 sq.ft.; super area about 4,300 – 4,900 sq.ft.
Birla Arika Price List 2026
Indicative pricing for Birla Arika 4 BHK residences, Sector 31, Gurugram.
| 4 BHK Type | RERA Carpet Area | Super Area | Price* |
|---|---|---|---|
| Types 1 & 2 (T1, T2) | 2,349 sq.ft. | ~4,300 sq.ft. | ₹11.96 Cr Onwards |
| Type 3 (T3) | 2,356 sq.ft. | ~4,350 sq.ft. | On Request |
| Type 4 (T3), Types 5 & 6 (T7) | 2,814 – 2,820 sq.ft. | ~4,750 – 4,900 sq.ft. | On Request |
*Starting price for the smallest 4 BHK (Types 1 & 2, ~4,300 sq.ft.). Prices for other types are shared on request. GST, PLC (floor/view/corner charges), stamp duty and registration are extra. Prices vary by tower, floor and view and are subject to change per the Agreement for Sale. Contact us for the current unit-wise price list.
Birla Arika Payment Plan
A structured milestone payment plan: 20% upfront, 80% as construction progresses.
20:80 Milestone Plan
Initial booking token: ₹20–25 Lakhs · Home loan tie-ups with leading banks and NBFCs. Exact plan and offers confirmed at the time of booking.
Birla Arika Amenities
Facilities across four clubs* and the landscaped greens.





























Social & Entertainment Club
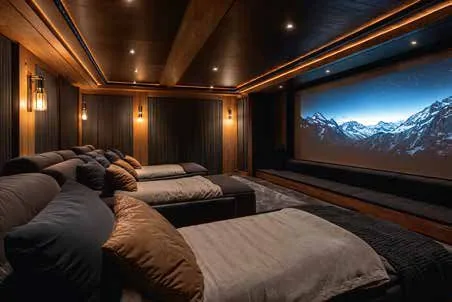
- Private Theatre
- Sports Lounge & Karaoke Studio
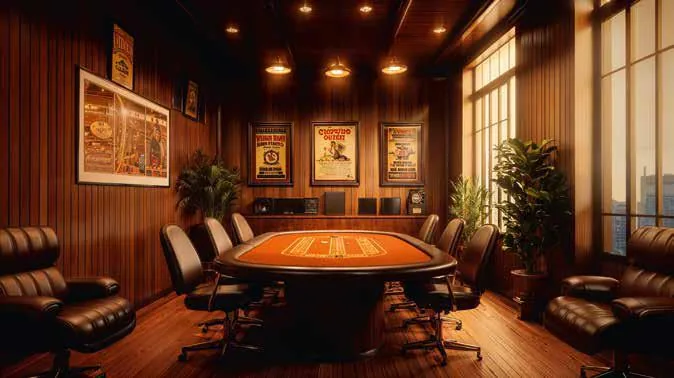
- Cards Room
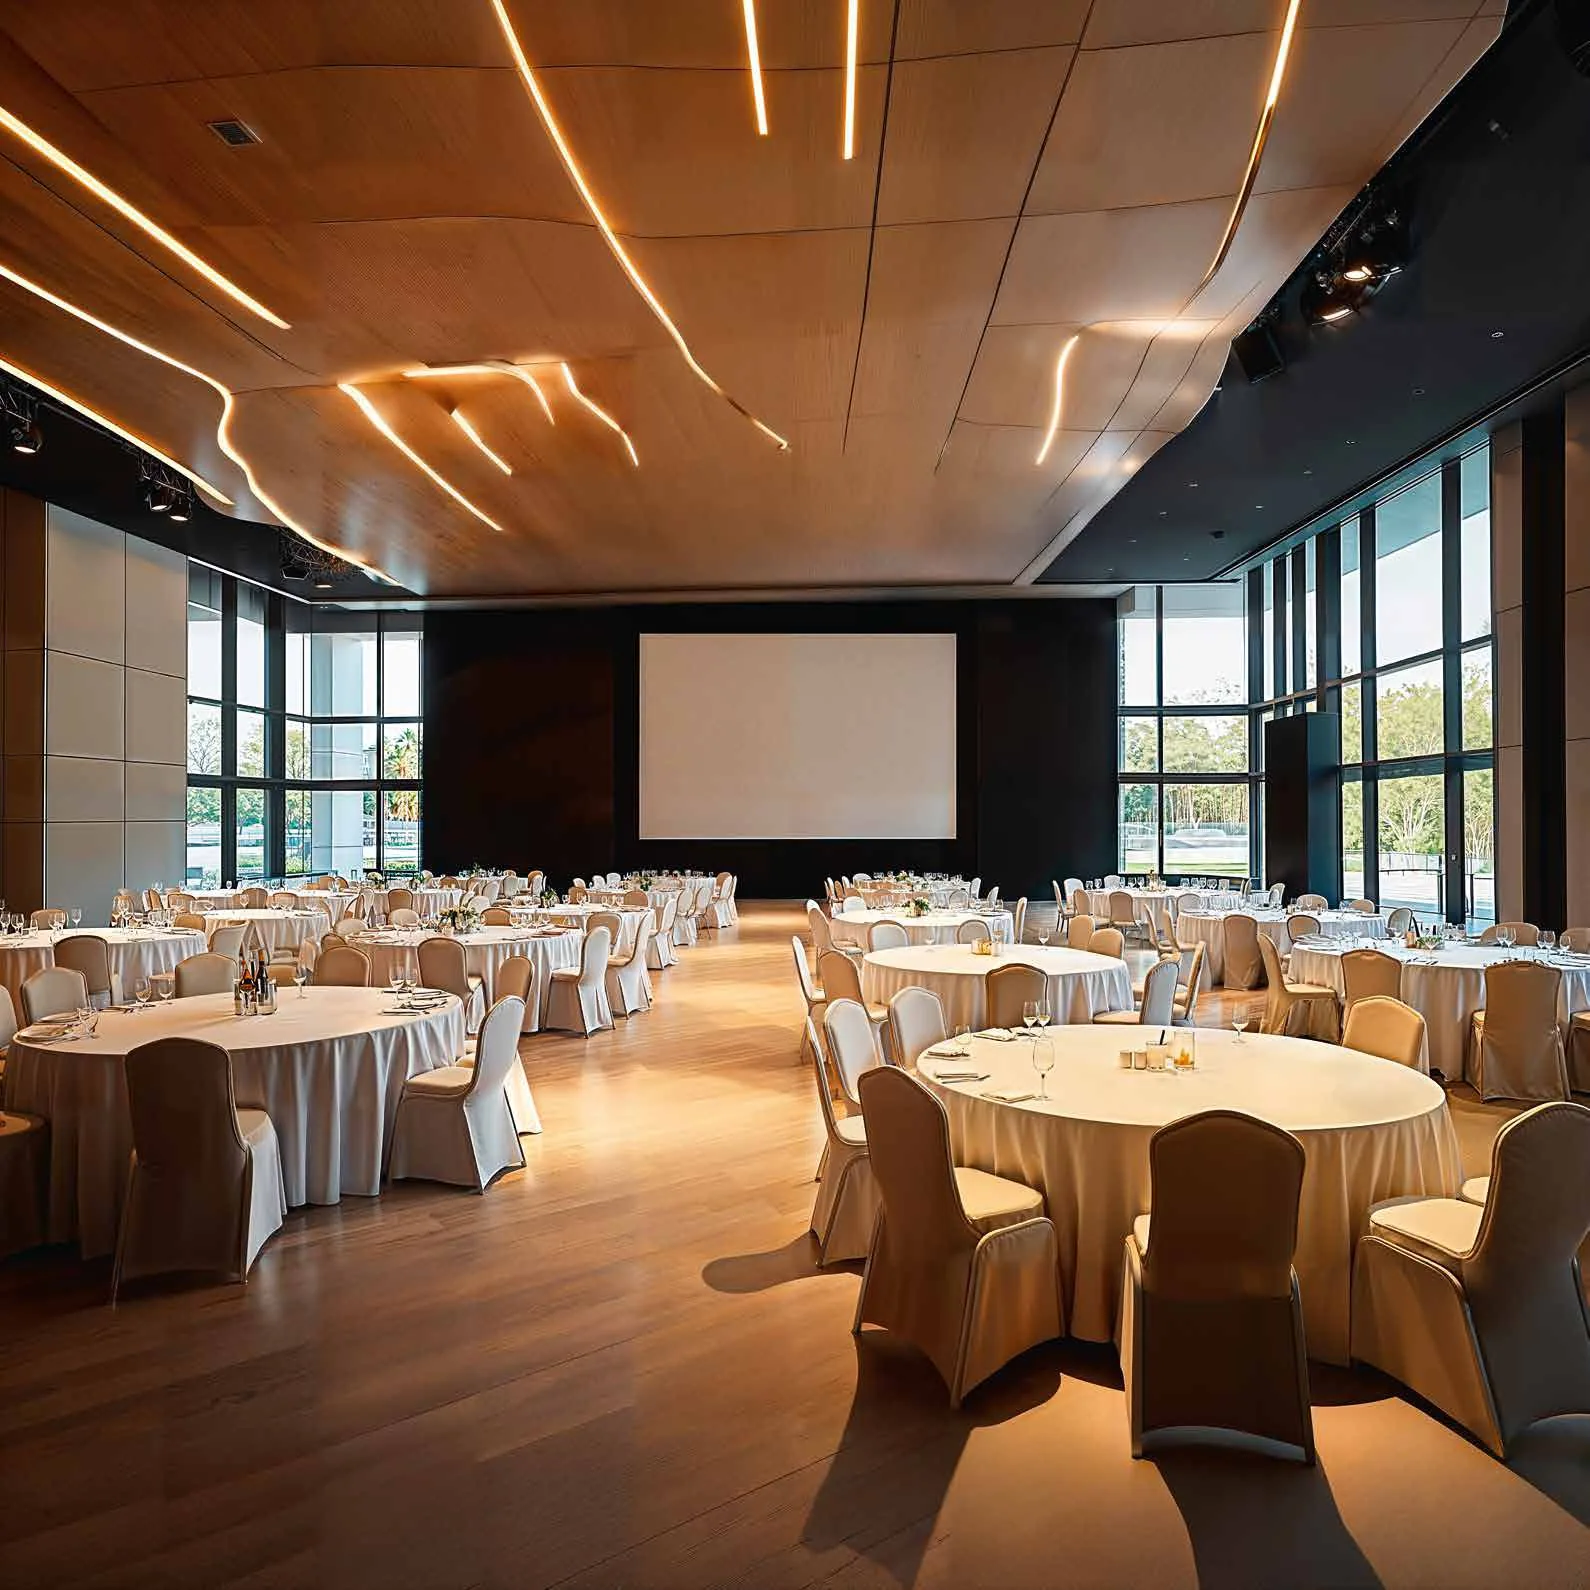
- Community Hall
- Private Dining Area
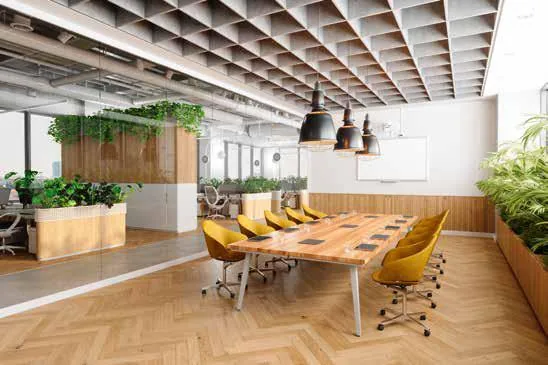
- Business Centre
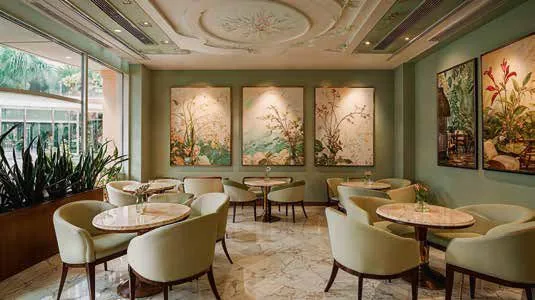
- Restaurant
- Café & Juice Bar
- Sunset Lounge Bar
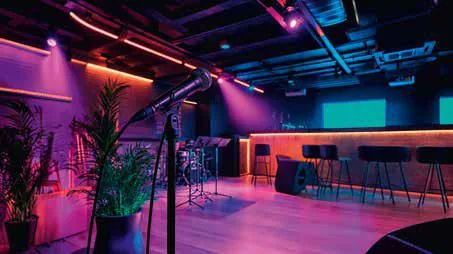
- Music Jam Room
Fitness Club
- Gymnasium with Yoga & Pilates Rooms
- Open / Outdoor Gym
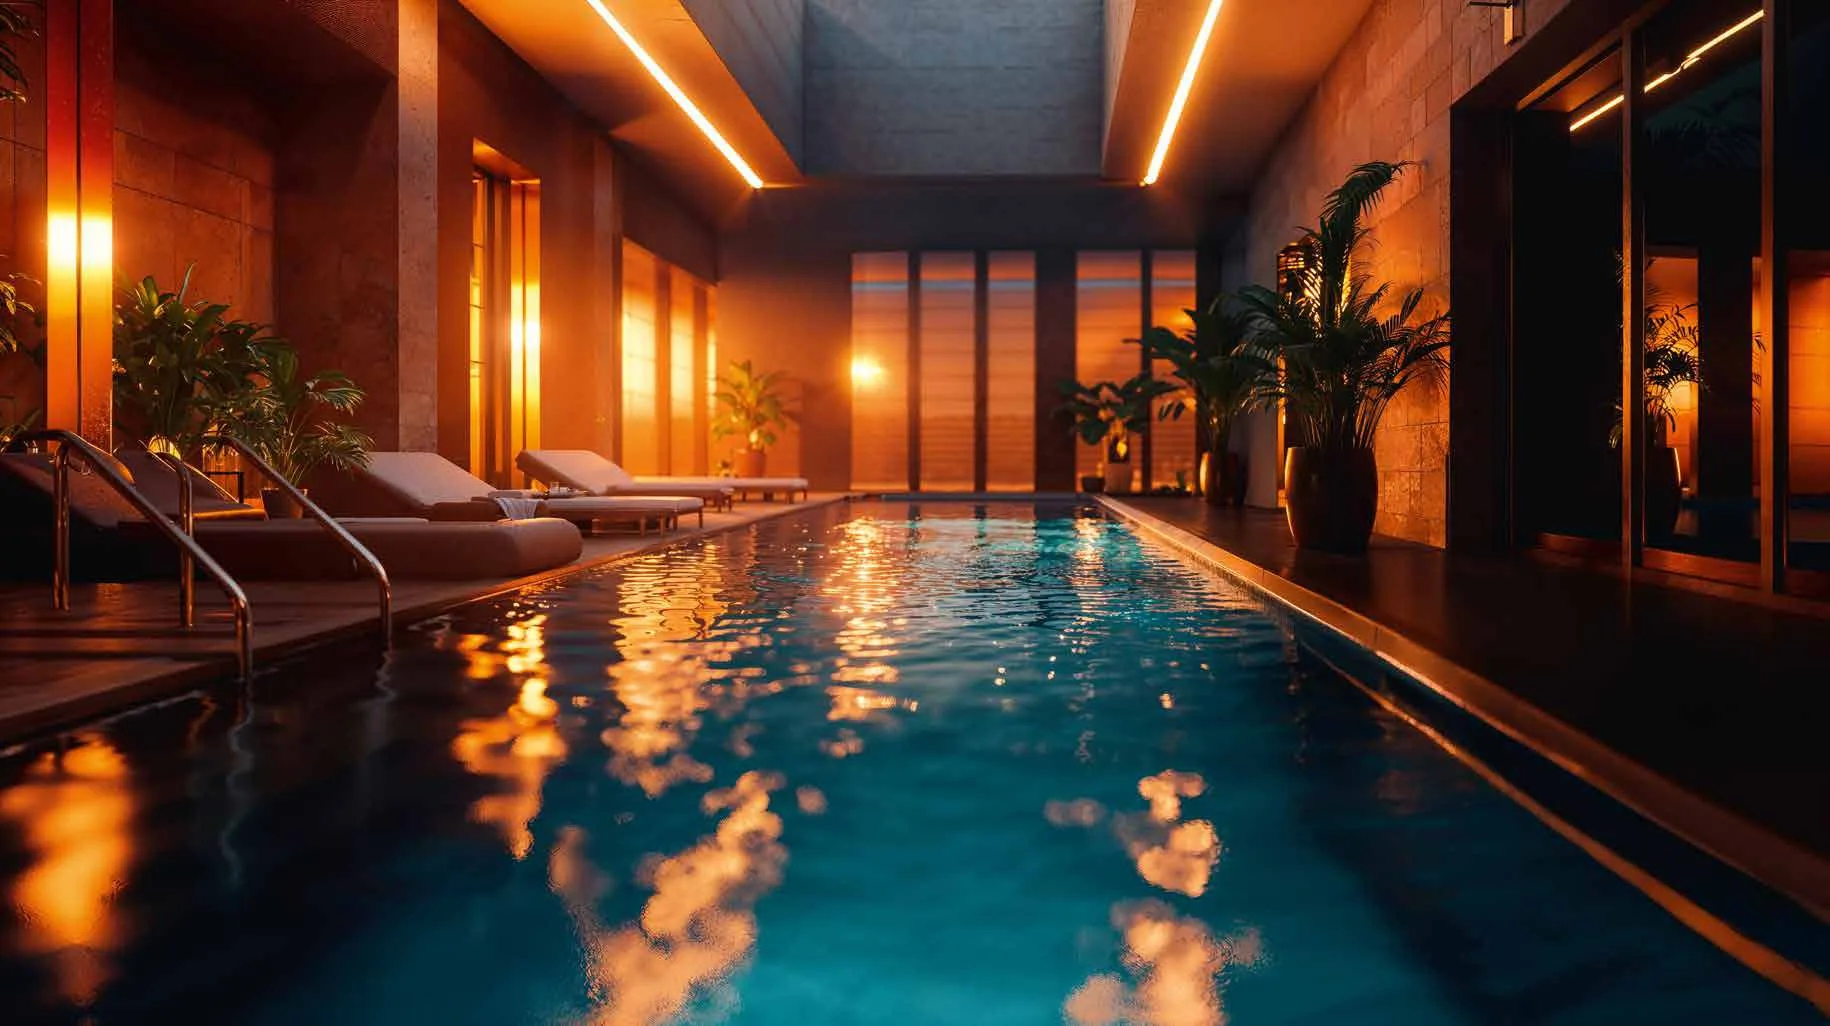
- Half-Olympic & Leisure Pools
- Indoor Pool
- Kids' Pool
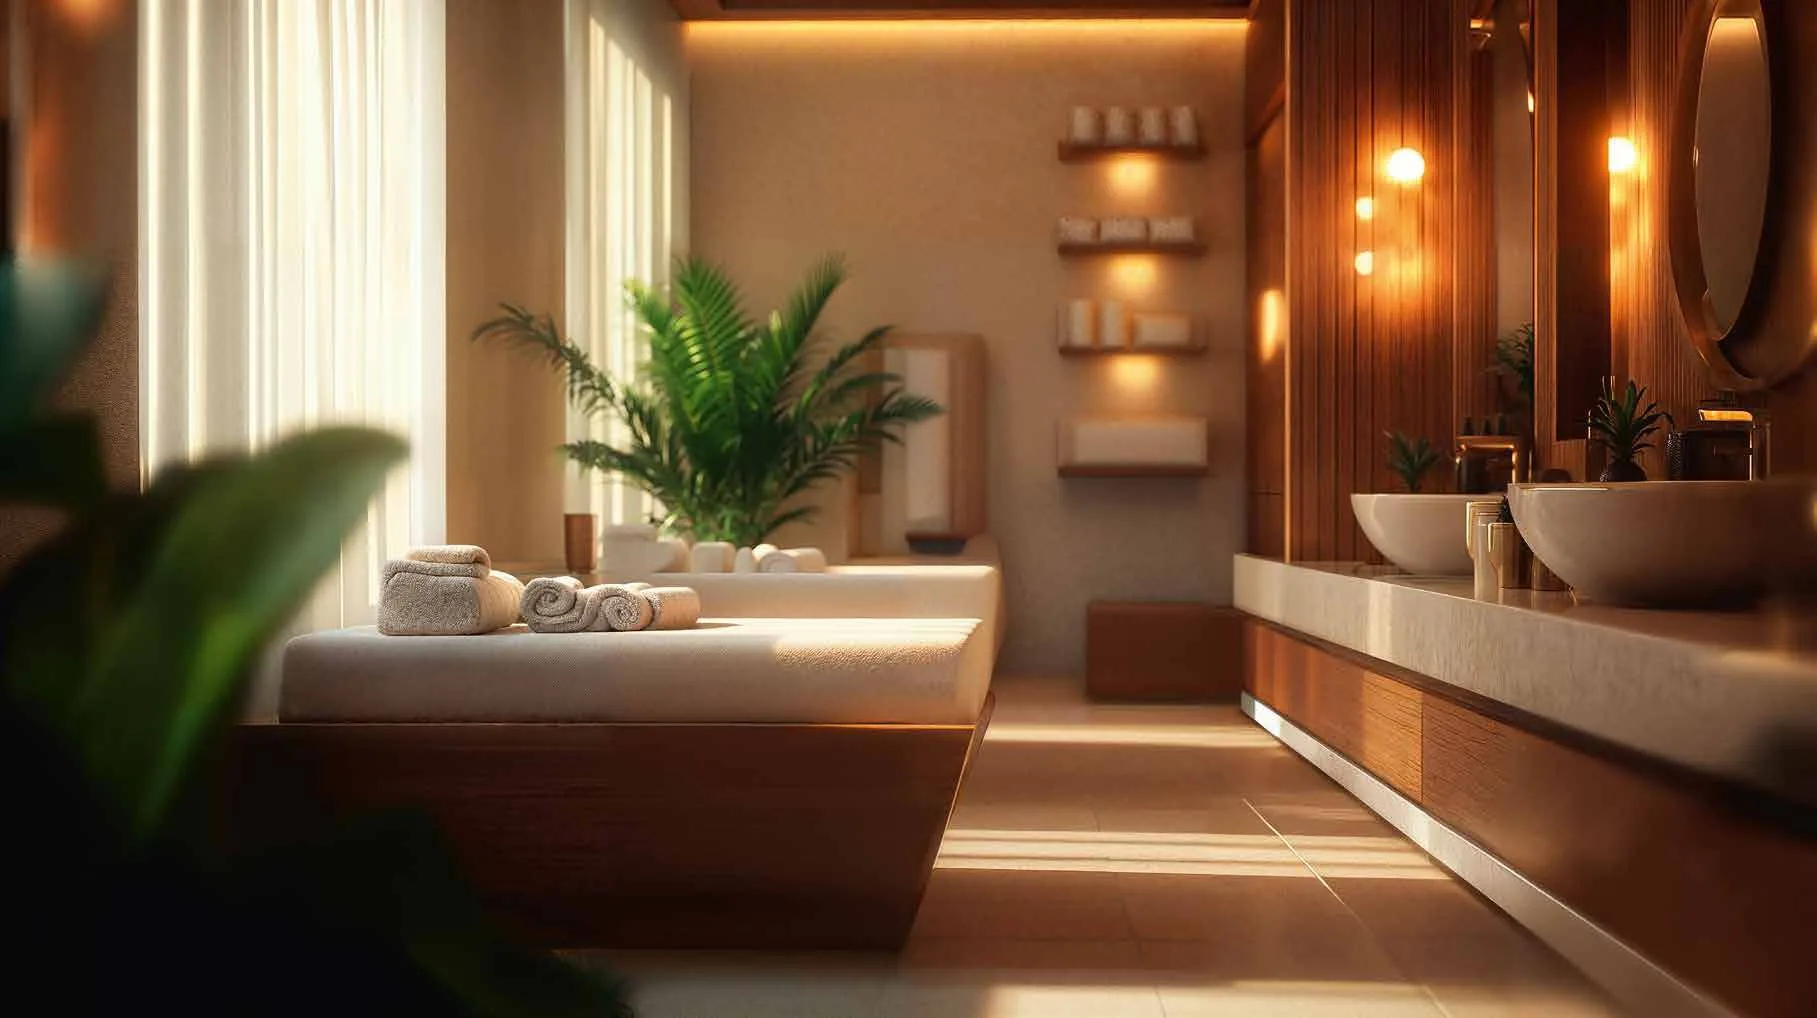
- Indoor Spa & Salon
Sports Club
- Tennis Court
- Squash Court
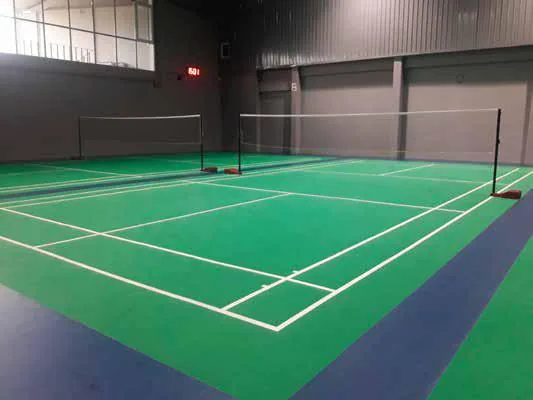
- Badminton Court
- Table Tennis Area
- Half Basketball Court
- Convenience Shops
Kids' Club*
- Indoor Play Zone & Trampoline Space
- Toddlers' Section
- Group Tuition Rooms
- Gymnastics & Martial Arts Space
- Library with Storytelling & Recital Space
- Hobby Zone
- Adventure Park
Outdoor & Landscape
- Vitamin D, Yoga & Celebration Lawns
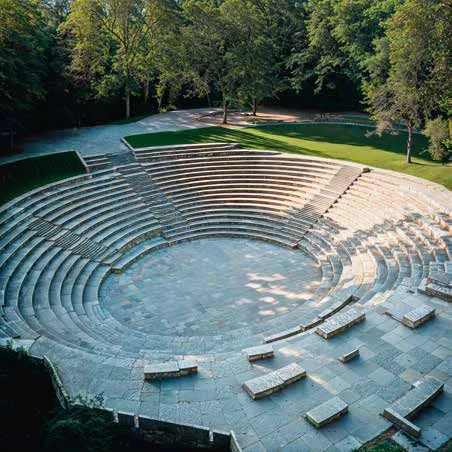
- Amphitheatre
- Sensory Garden & Reflexology Path
- Tree Grove with Meditation Decks
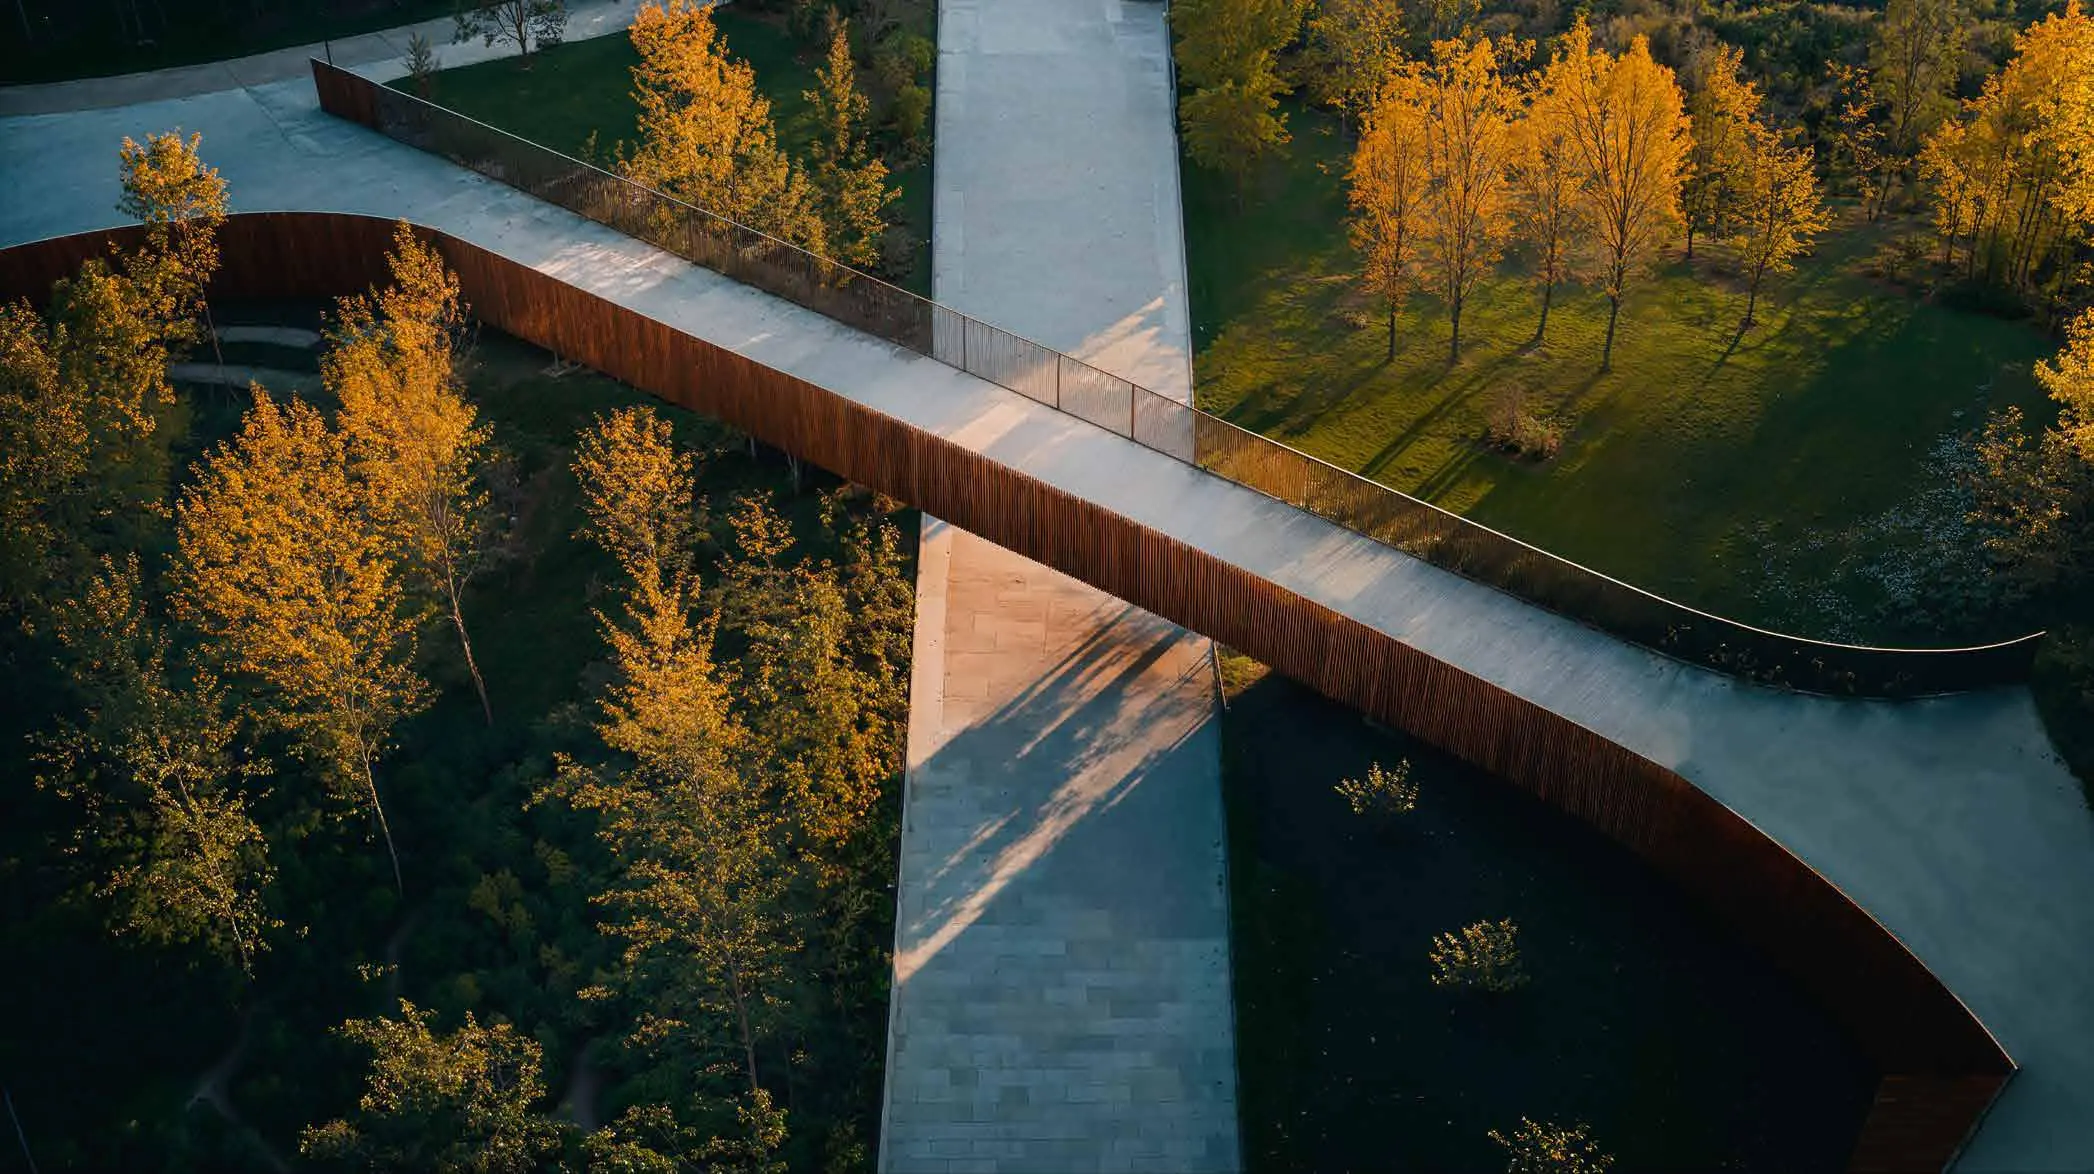
- Elevated Walk & Nature Walk
- Jogging / Cycling Track
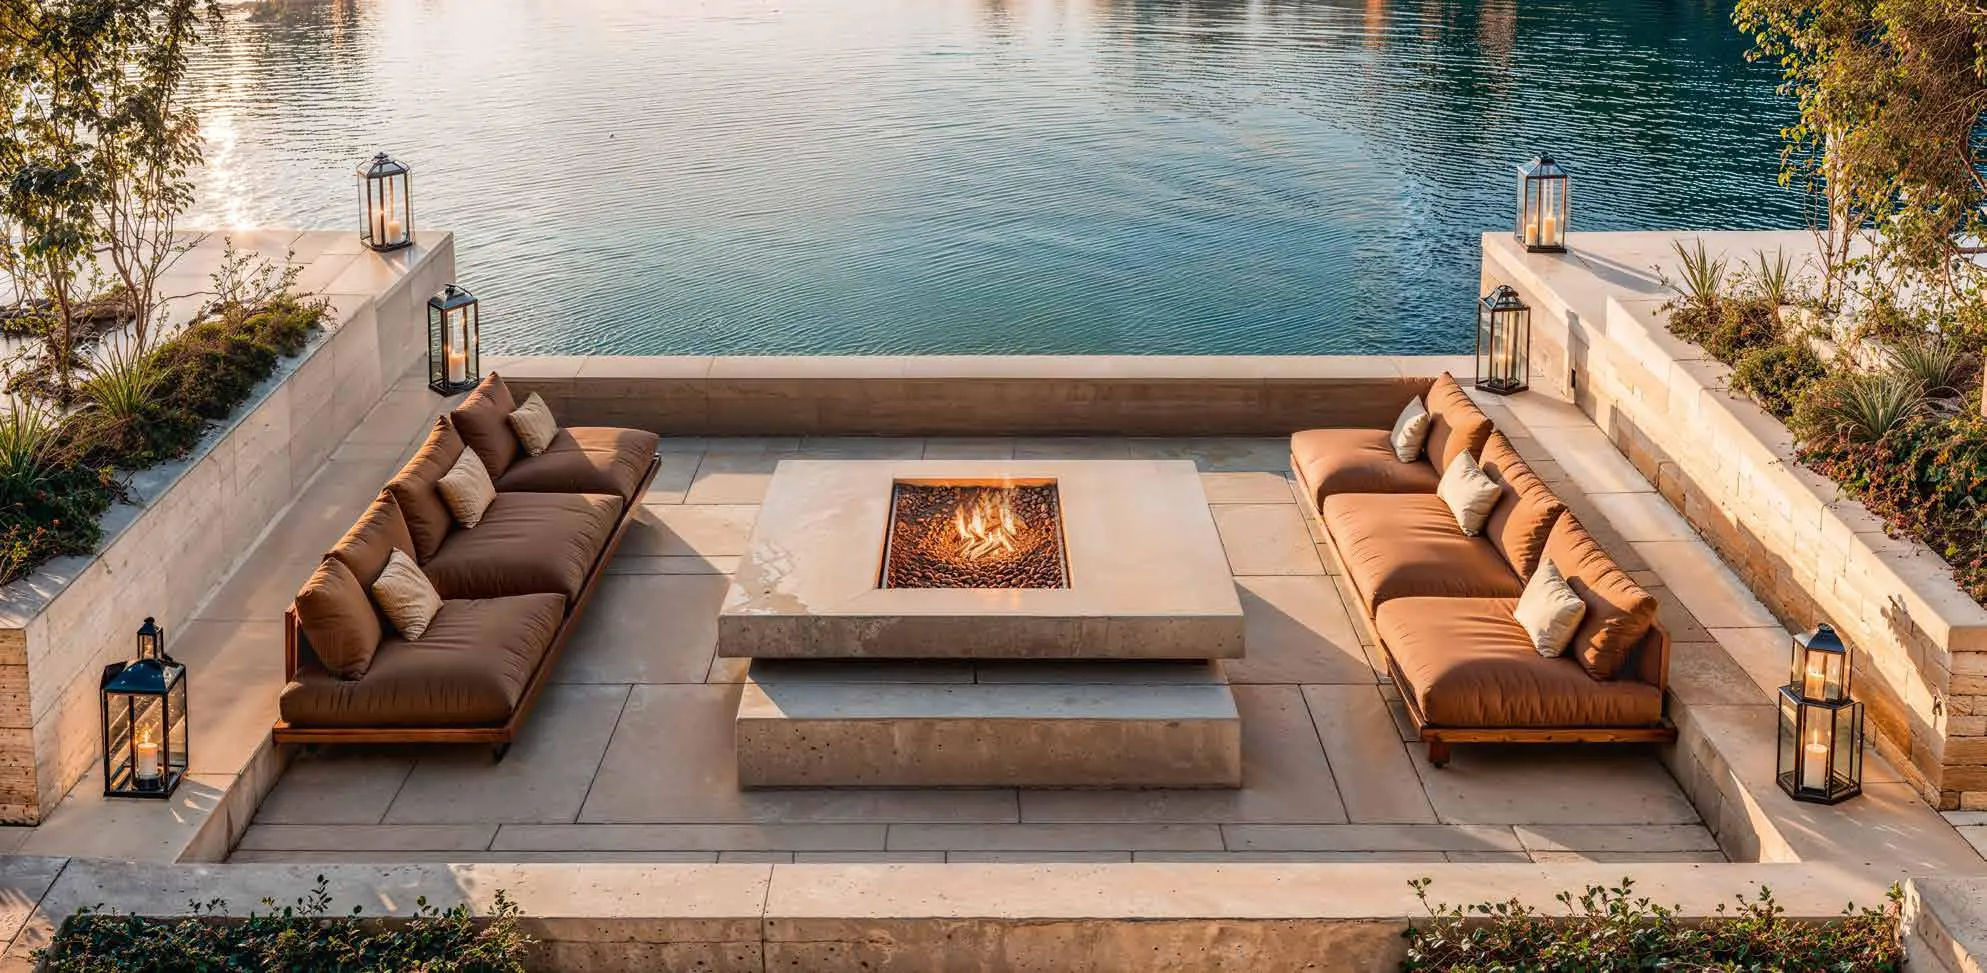
- Water Lily Pond with Fire Pit Seating
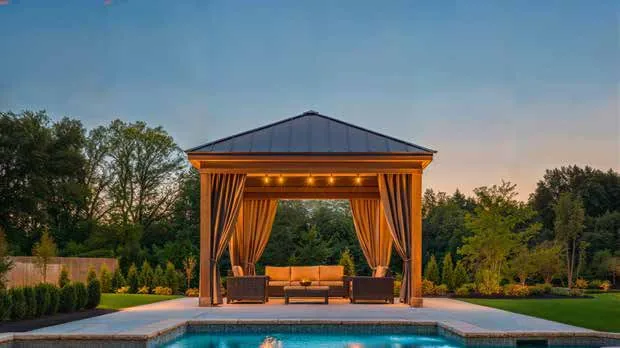
- Splash Pad, Juice Bar & Cabanas
- Outdoor Pantry with Party Space
- Play Parks & Pet Park
- Central Green & Family Picnic Area
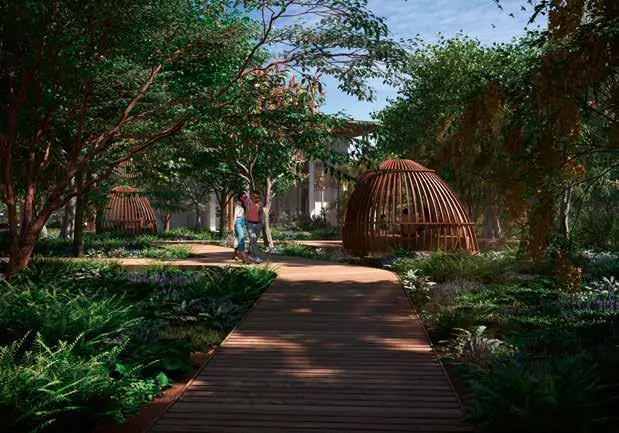
- Garden Trail, Pergola Lounge & Forest Boardwalk Pods
- Picnic Lawn & Landscaped Gardens
- Waterfront Fire Pit Lounge
*Clubs are approved as community buildings and will be developed in phases. Phase 1 includes three community buildings; the Kids' Club building may be approved as a nursery school and delivered with final completion of the project, subject to approvals.
Birla Arika Sector 31 Price Trends & Investment Outlook
How Sector 31 compares with newer luxury corridors in Gurugram.
| Location | Approx. Distance to Cyber City | Typical Density |
|---|---|---|
| Birla Arika, Sector 31 | ~5 km | Low — 2 units/floor |
| Sector 65 / Golf Course Ext. | ~9–11 km | Moderate to high |
| Sector 71 / SPR | ~13–14 km | Moderate to high |
Figures are indicative, compiled from public market data and developer disclosures as of 2026. Buyers should independently verify current rates and RERA disclosures before deciding.
Birla Arika Gallery
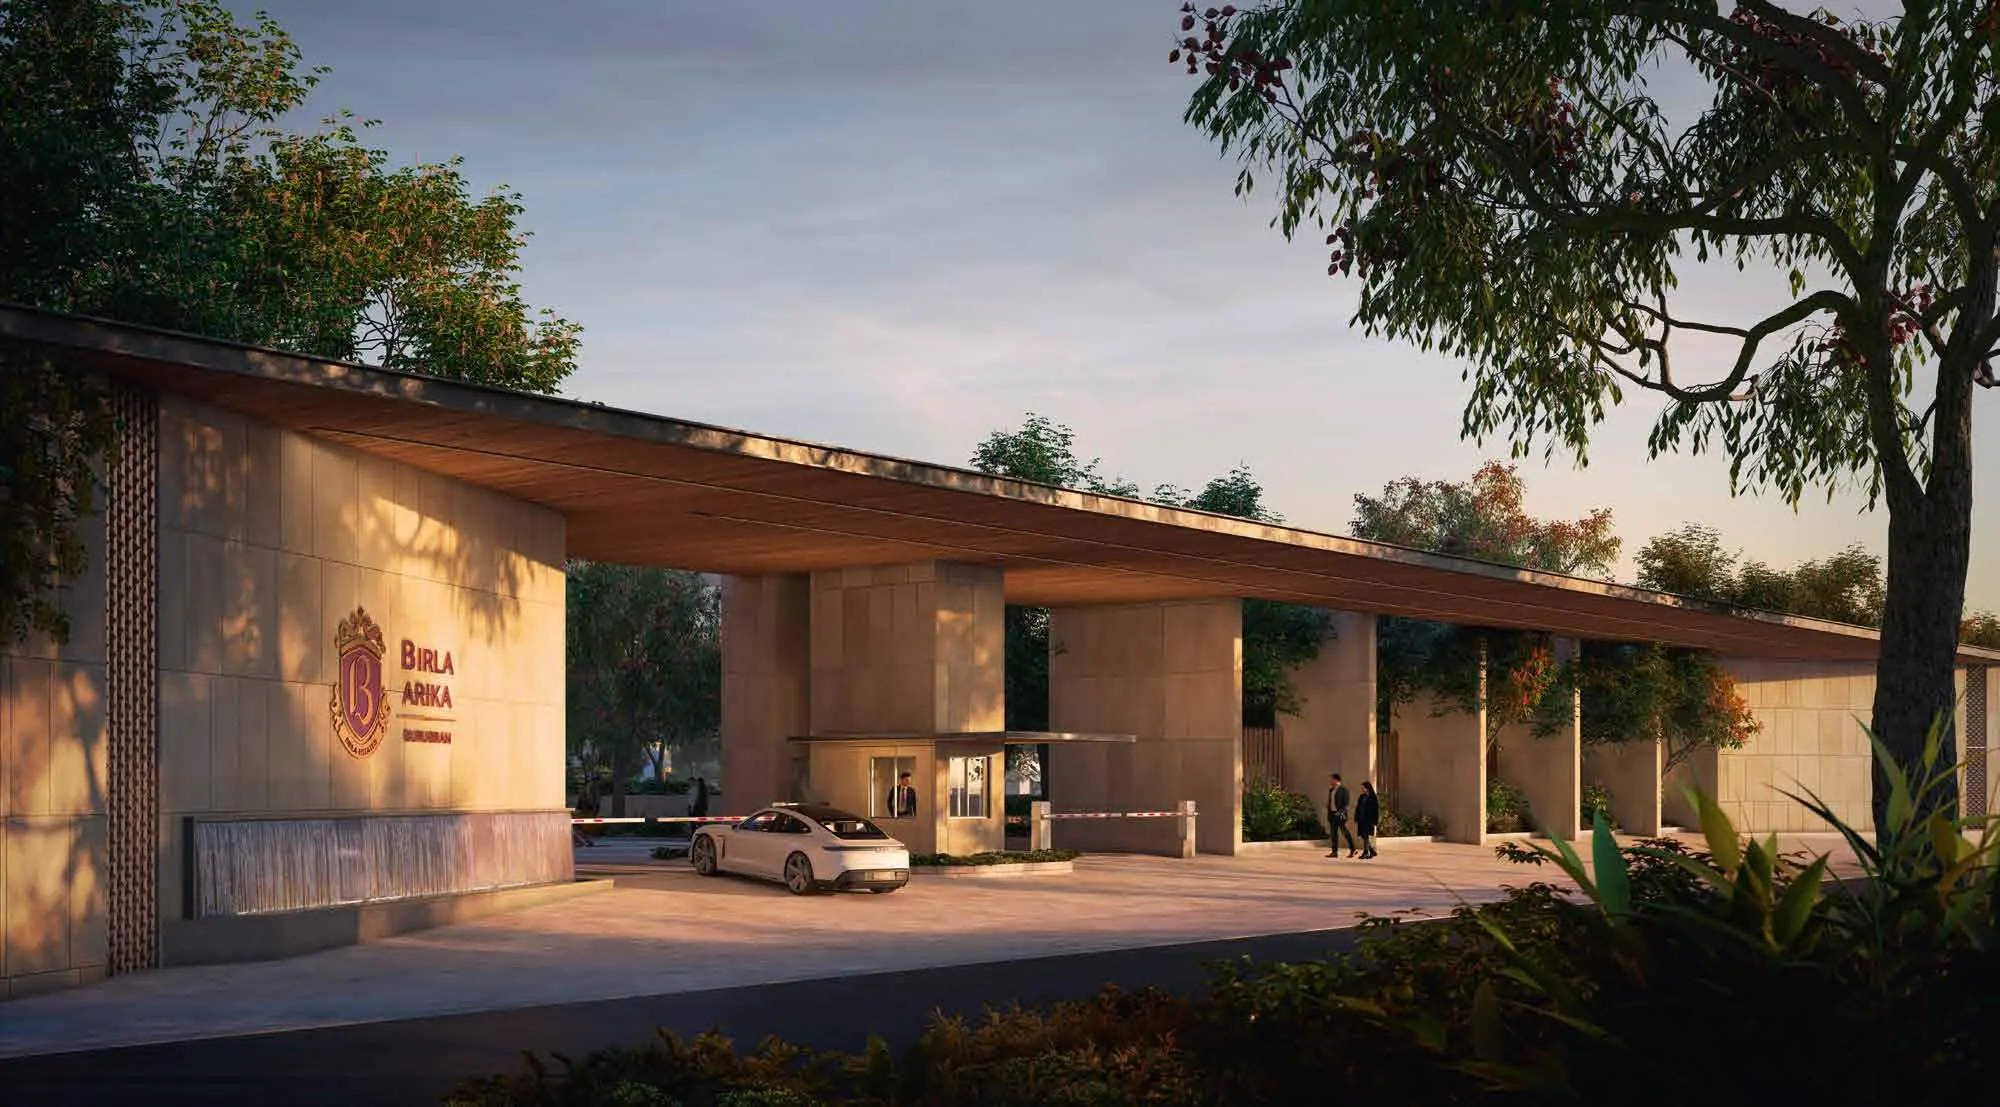
Artist impressions of Birla Arika, Sector 31 Gurugram.

Birla Arika Location & Connectivity
Sector 31, off NH-48, Gurugram, Haryana 122003. Approximate drive times.
Cyberhub & DLF Cyber City
5 mins driveGoogle Gurugram HQ & Udyog Vihar
AdjacentNH-48 & Hero Honda Chowk
2–5 minsHUDA City Centre Metro
10–12 minsIGI Airport, New Delhi
30–35 minsMedanta – The Medicity
~10 minsArtemis & Fortis Memorial Hospital
10–12 minsDPS & The Maurya School
5–10 mins32nd Avenue & MGF Metropolitan Mall
~10 minsGolf Course & Sohna Road
10–15 minsBIRLA ARIKA · SECTOR 31 GURUGRAM
Schedule a Site Visit
Share your details and our team will arrange an assisted visit to Birla Arika.
Thank You!
Your site visit request has been submitted. Our team will call you back shortly.
Birla Estates Other Birla Projects in Gurugram
More Birla Estates projects we market in Gurugram.


Birla Arika Frequently Asked Questions
Where is Birla Arika located?
Birla Arika is in Sector 31, off NH-48 (old NH-8), Gurugram, Haryana 122003, close to Hero Honda Chowk, Cyber City, HUDA City Centre Metro and Golf Course Road.
What configurations are available at Birla Arika?
Birla Arika offers only 4 BHK residences, in six unit types (Type 1 to Type 6), with decks on both sides and two apartments per floor. See the floor plans.
What are the Birla Arika apartment sizes?
RERA carpet area is 2,349 – 2,820 sq.ft. with decks of 664 – 1,185 sq.ft.; super area is about 4,300 – 4,900 sq.ft. Types 1 & 2 (T1, T2) are 2,349 sq.ft. carpet, Type 3 (T3) is 2,356 sq.ft., and Type 4 (T3) and Types 5 & 6 (T7) are 2,814 – 2,820 sq.ft. See the floor plans.
What is the Birla Arika price?
Prices start from ₹11.96 Cr for the smallest 4 BHK (Types 1 & 2, about 4,300 sq.ft. super area), plus GST and PLC. Prices for Type 3 and the larger Types 4–6 are shared on request. See the price list.
What is the total project area and unit count?
Birla Arika spans 13.275 acres, developed in phases. Phase 1 is on 11.745 acres and includes Towers 1, 2, 3 and 7; part of the site is marked for future development on the master plan.
What is the Birla Arika RERA number?
RC/REP/HARERA/GGM/914/646/2025/17, dated 20/02/2025, registered with Haryana RERA. Verify at haryanarera.gov.in.
Who is the developer of Birla Arika?
Birla Estates Private Limited, the real estate arm of the Aditya Birla Group. The Phase 1 building plan was approved by DTCP Haryana on 24.12.2024. See RERA & approvals.
When is Birla Arika possession?
Possession is expected by December 2031, as per the RERA-registered timeline for Phase 1.
What is the Birla Arika payment plan?
A 20:80 milestone plan: 20% within 6 months of booking and the remaining 80% linked to construction milestones. A booking token of about ₹20–25 lakhs secures a unit. See payment plans.
What amenities does Birla Arika offer?
Four clubs* (Fitness, Social & Entertainment, Sports and Kids'), a half-Olympic pool and an indoor pool, tennis, squash and badminton courts, a private theatre, spa, amphitheatre, elevated walk, sensory garden and pet park. See the full amenities list.
*Clubs are developed in phases; Phase 1 includes three club buildings.
Is Birla Arika a good investment?
It combines a central, established sector with a large developer. Sector 31 has appreciated roughly 96% over five years, and Birla Estates has delivered 3,100+ homes since 2016. As with any purchase, verify current market conditions and RERA disclosures before deciding.
Is there a Birla Arika Phase 2?
The project is being developed in phases on 13.275 acres. Phase 1 is RERA-registered; configuration, pricing and timelines for later phases will be confirmed only once they are registered with Haryana RERA.
Who runs this website?
This website is operated by Wealth Creators Heights Private Limited, an authorised channel partner for Birla Arika (Agent RERA No. RC/HARERA/GGM/4469/4064/2026/504). It is not the official website of Birla Estates.
How do I get the brochure or schedule a visit?
Call +91 99714 49027 or use the form to get the brochure or book an assisted site visit.
Birla Arika RERA & Approvals
Registration and approval details as published by the developer. Verify on haryanarera.gov.in.
| Developer | Birla Estates Private Limited |
|---|---|
| Haryana RERA No. | RC/REP/HARERA/GGM/914/646/2025/17 (dated 20/02/2025) |
| Total Land | 13.275 acres (approx. 53,722.01 sq.m), developed in phases |
| Phase 1 Land | 11.745 acres (approx. 47,530.32 sq.m) |
| Licence | DTCP Licence No. 116 of 2011, group housing colony, Sector 31–32A, Gurugram |
| Change of Developer | DTCP Memo No. LC-2512-JE(SK)/2024/28923 dated 13.09.2024 |
| Building Plan (Phase 1) | DTCP Memo No. ZP-1321/JD(RA)/2024/41278 dated 24.12.2024 |
| Site Address | Birla Arika, Sector 31, Gurugram – 122003, Haryana |